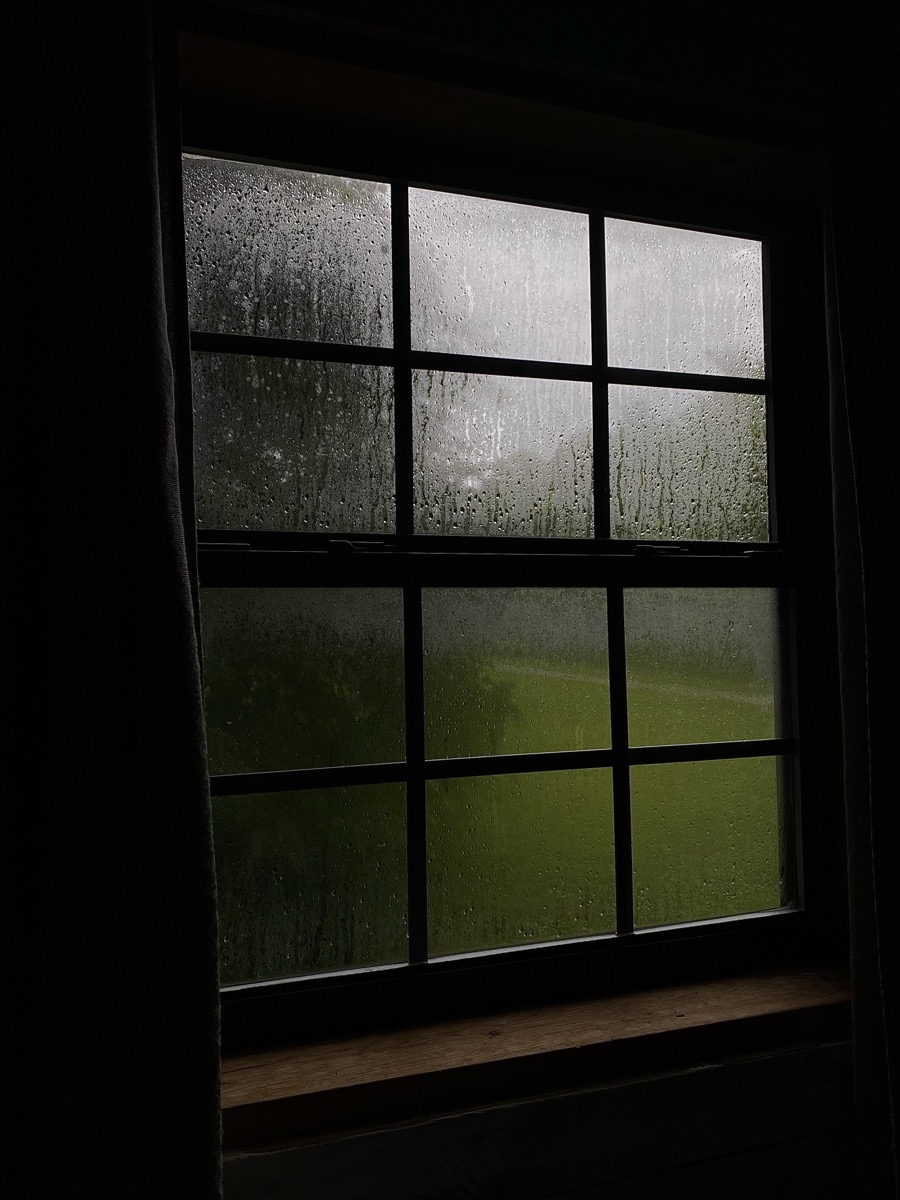
Almost every house has a room that is not quite right. The bedroom where the window is wet inside every winter morning. The bathroom where the grout line keeps going black no matter how often it is scrubbed. The cupboard that smells of something, faintly, that nobody can find.
These feel like cleaning problems. Mostly they are water problems, and the water is coming from one of only three places. On this coast, with humid summers and storms that arrive from the east, every house gets tested by all three.
Three kinds of wet, one smell
Water gets into a house in three ways. It comes in, through the roof, the windows, the doors and the joins between them. It comes up, from the ground, through brick and concrete that were never meant to stay dry on their own. And it gets made inside, by showers, cooking, drying washing and people breathing, then settles on the coldest surface it can find.
All three end in the same place: a damp patch, a smell, and eventually mould. But they have different causes, they live behind different parts of the wall, and they are fixed at different moments in a build. That is why it helps to know which one you have. Here are the five signs we hear about most, and what is usually behind each.
1. The window is wet on the inside every morning
This is water made inside. Warm, moist air from the house meets the coldest surface in the room, and overnight that is the glass. A little on a cold morning is normal. Water pooling on the sill, or a frame that is dark and soft at the corners, is not.
What is behind it: either the glass and frame are too cold for the room (a single pane, or an aluminium frame with no thermal break), or the room has nowhere to send its moisture. The fix at build stage is better glazing and designed ventilation. The fix today is simpler than people think, and it is in the check at the end.
2. The shower wall is always cold, and the grout keeps going black
Usually water coming in, from the wet side of the wall. Grout and tiles are not the waterproofing. The waterproofing is a membrane behind them, turned up the walls and down into the drain, with the floor falling towards the waste so water never sits. When that layer is missing, cut short or bridged, water finds the timber or plaster behind the tiles and stays there. A wall that is colder than its neighbours is often a wall that is wet behind the surface.
What is behind it: the membrane, the junction where floor meets wall, and whether anyone tested the shower by flooding it before the tiles went on. In NSW this is licensed work for a reason.
3. A tide mark along the bottom of the wall, bubbling paint, a smell in a low cupboard
Water coming up. Masonry drinks. Every brick wall has a damp-proof course near the bottom, a layer that stops ground moisture climbing, and every one of them can be bridged: by a garden bed built up against the wall, a path laid higher than the course, or render that runs straight over it. The water then rises, carrying salts, and leaves the line you can see.
What is behind it: the damp-proof course, the ground level outside, and under a concrete floor, the vapour barrier that should have gone down before the slab was poured. On a renovation we test the slab for moisture before any new floor goes over it, because a floor laid on a damp slab lifts, and a slab cannot be re-poured.
4. A puddle inside the sliding door after a storm
Water coming in, at the one place a wall is open to the weather at floor level. A door threshold is a small piece of metal with a big job: catch what the wind drives under the door and send it back outside. If the track sits too low, the flashing under it is missing or runs the wrong way, or the deck outside is higher than the floor inside, the water goes in instead.
What is behind it: the sill flashing, the direction the threshold falls, and the height of the finished floor against the outside. On a renovation we are working on this month, the new floor is coming up about 40 mm, so the thresholds and the waterproofing under them are being re-detailed before the doors are fitted. It is a detail decided once, with the floor, and lived with for decades.
5. A ceiling stain that comes and goes, or a roof space that smells
Could be any of the three, which is what makes it the hardest one. A stain after heavy rain is usually water coming in at a flashing or a join. A stain in winter with no rain is often water made inside, condensing on the underside of a cold roof. A roof space that smells of timber and earth can be a frame that was closed up while it was still wet.
What is behind it: the roof flashings, the sarking (the wrap under the roof sheets), the ventilation of the roof space, and whether the timber was dry before the lining went on. On the beach house we are building right now, the frame stood through three weeks of rain before the wrap went on. Checking the timber is dry before anything closes it in is part of the job, not an extra.
The check you can do today
Pick one morning this week and walk the house in ten minutes:
- Touch the inside of each window at the bottom corners. Wet glass is one thing. A wet frame or sill is another.
- Put your palm flat on the shower wall and then on the wall beside it. A noticeably colder wall is worth a closer look.
- Look along the bottom of every external wall, inside and out. A horizontal line, salts, or paint lifting in a band.
- Open the sliding doors after the next storm and run a finger along the inside of the track.
- Open the low cupboards against external walls and breathe in.
None of this diagnoses anything on its own. What it does is tell you which of the three kinds of wet you are dealing with, which is the question a good builder will ask you first.
When it gets decided
Every detail in this article is invisible by the time a house is finished. The sill flashing is under the door. The membrane is under the tiles. The damp-proof course is under the render. Each of them is decided in a window of a few days, and after that the plaster goes on and the decision is permanent.
That is the real reason to have the builder in the room early, while the drawings are still moving. Not because any of this is complicated. Because the moment to get it right is short, and it comes before most people are thinking about water at all. If you are planning a build or renovation and want the water side thought through before anything is priced, start a conversation here.
AGATHĒ builds architectural and Passivhaus homes across Sydney's North Shore, the Northern Beaches, the Hills district, the Central Coast and Newcastle, and their surrounds. Our founder Mitch Chan is a Certified Passivhaus Tradesperson, and we are members of the Australian Passivhaus Association. If one of the five signs is yours and you are working out what to do about it, we are always happy to talk it through.
Planning work on your own home? See how we approach major renovations on the North Shore and Northern Beaches, extensions and additions, and architectural and Passivhaus homes.
Start a ConversationNot at the conversation stage yet? If this topic has you curious, the Healthy Homes newsletter is the easy way to keep learning, with no obligation attached.