Scandinavian-inspired home
Scandi Homes

Calm, light,
built to last.

Scandinavian design is more than a look. It's warmth, natural light, honest materials and a quiet sense of comfort, backed by serious building performance. Our Scandi Homes bring that thinking to Australian sites, built healthy and high-performance from the ground up.
Certified Passivhaus Tradesperson
Master Builders Association
NSW Licensed Builder
Design-Led Builds

Beautiful to live in.
Engineered to perform.

01

Light & Calm

Generous natural light, clean lines, and warm natural materials. Spaces that feel calm and uncluttered, the everyday comfort Scandinavian homes are known for.

02

Healthy & High-Performance

Thermal comfort, good ventilation, low-tox materials and energy efficiency built in, not added on. A home that's as healthy to live in as it is lovely to look at.

03

Honestly Built

Quality materials, careful detailing and a builder who stands behind the work. Designed to age well and to suit the way you actually live.

From cabins
to full
homes.

Scandi Homes span compact cabins and secondary dwellings through to full family homes, each built to the same healthy, high-performance standard, and each able to flow through our EFE and PAC process so you know your scope and price before you commit.

Talk to Us About a Scandi Home
01

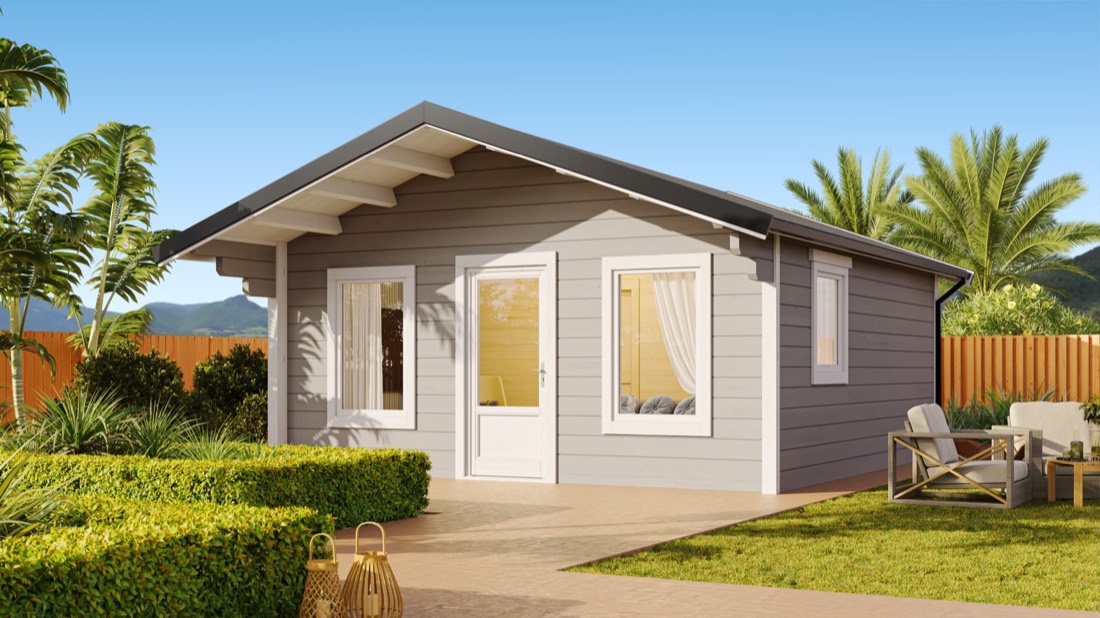
Scandi Cabins & Secondary Dwellings

Compact, beautifully made cabins for studios, guest accommodation, home offices or a granny flat, light-filled and high-performance despite the smaller footprint.

02

Scandi Family Homes

Full Scandinavian-inspired homes designed around natural light, flow and comfort, built to perform through Australian summers and winters alike.

03

Tailored to Your Site

Every Scandi Home is adapted to its block, orientation, slope, views and approvals, so the design works with the site rather than against it.

The Scandi Homes Range

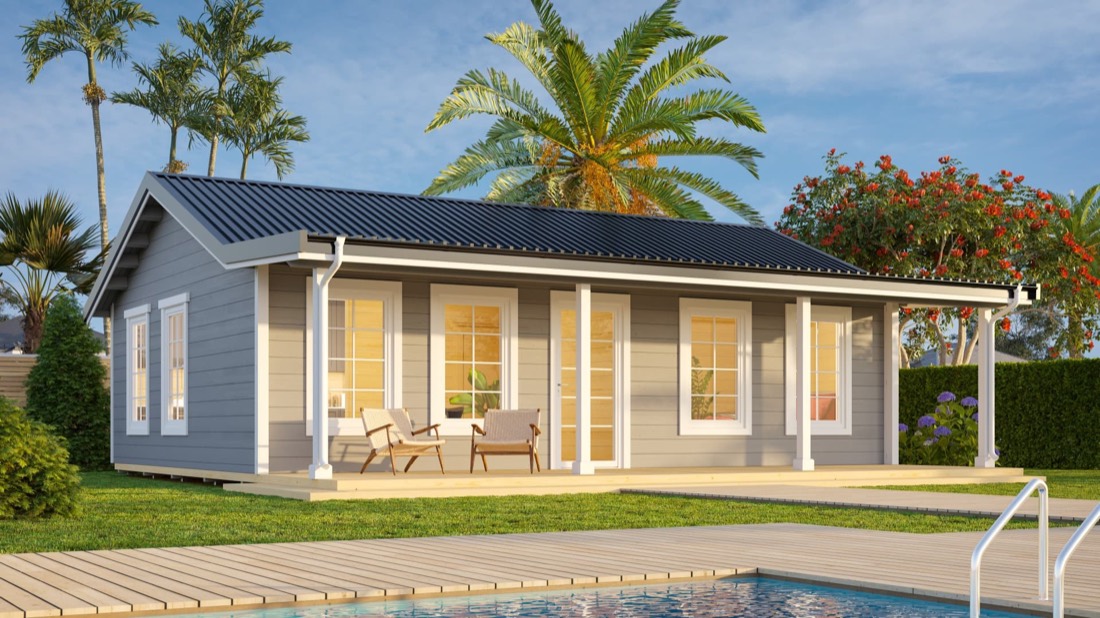
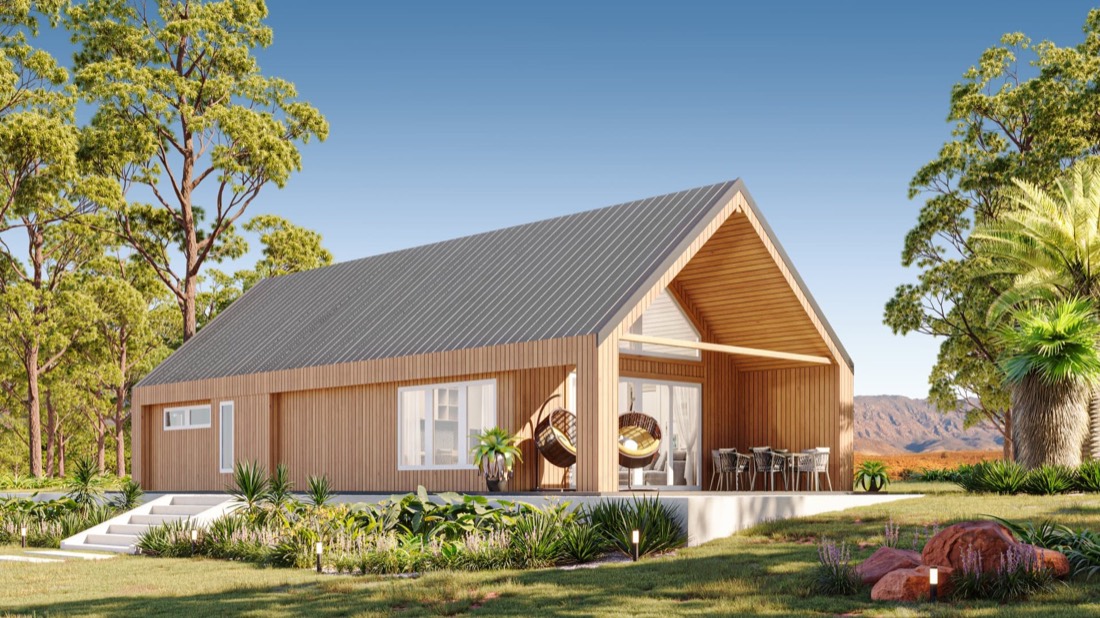
Skogspire

Scandi Homes Skogspire design with natural grey timber cladding

2–6 bedrooms · 1.5–3.5 bath · 113–203 m²

View this design →

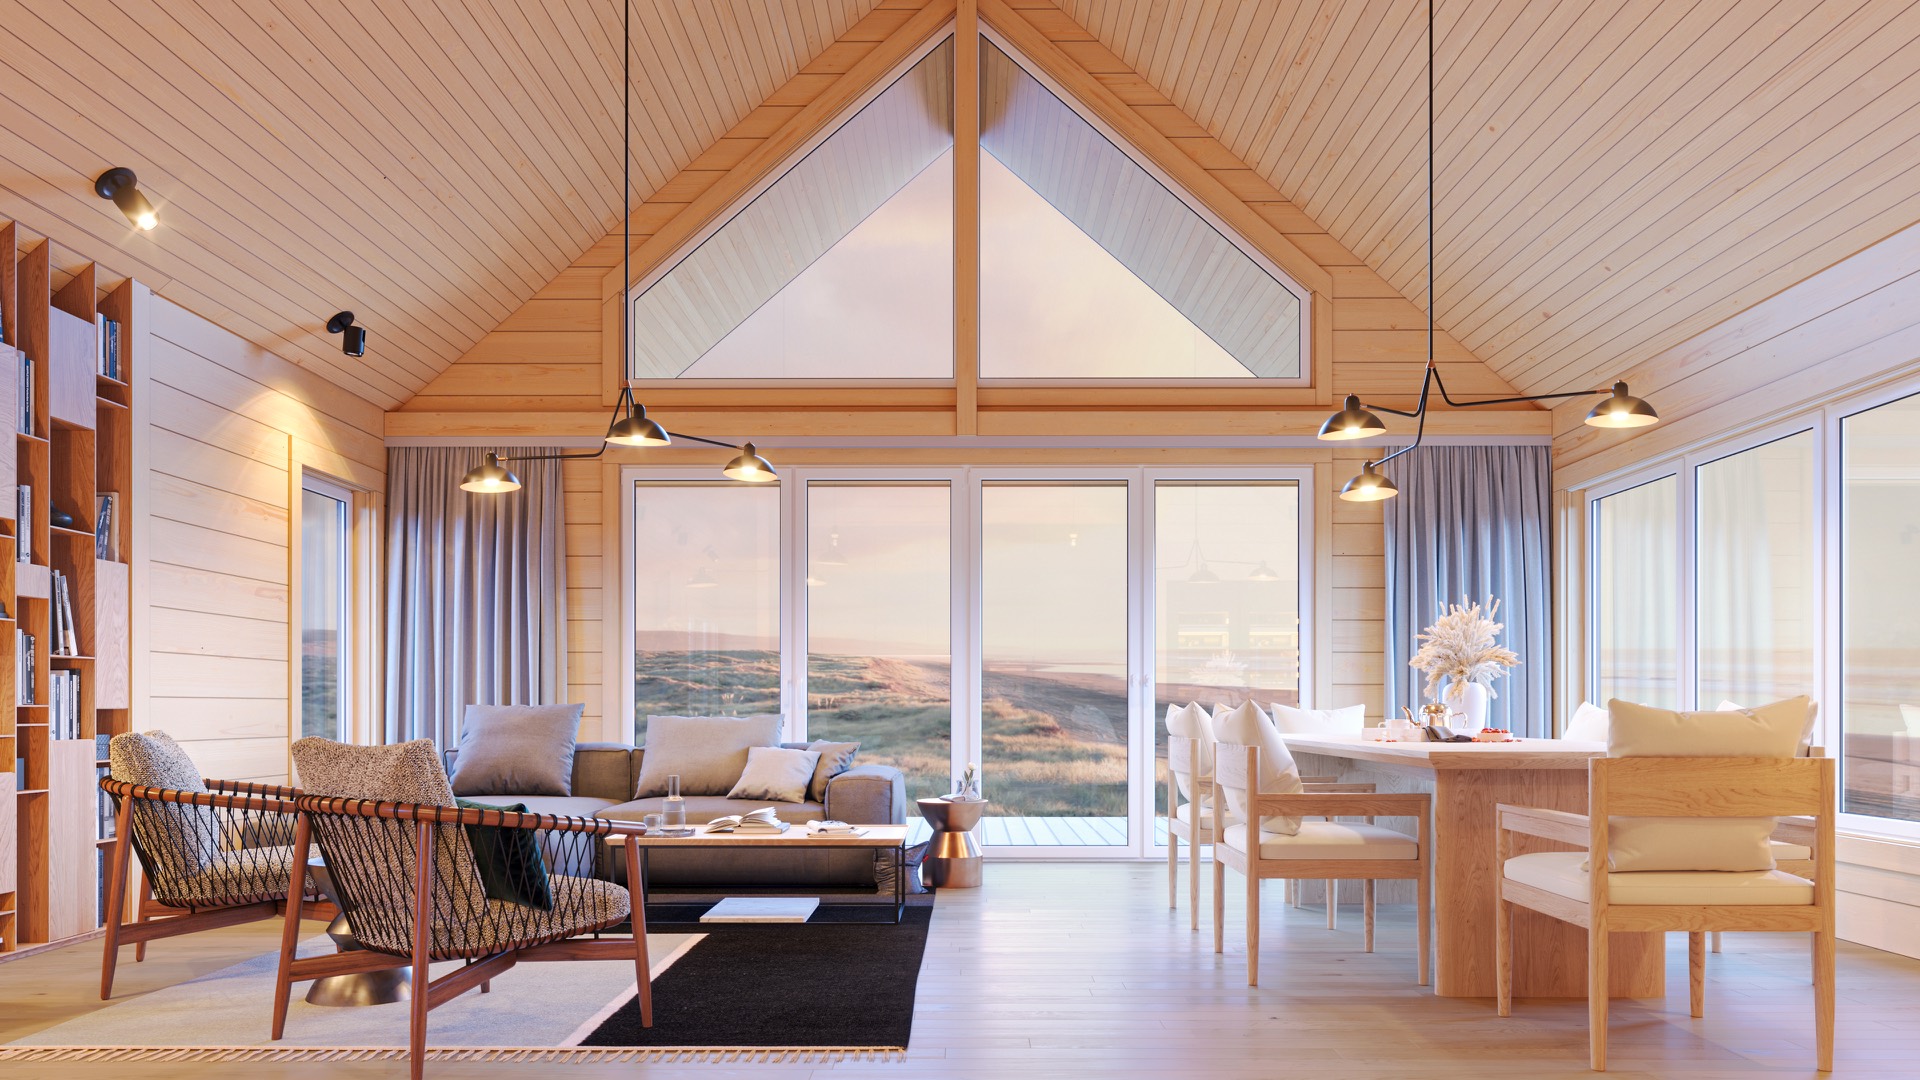
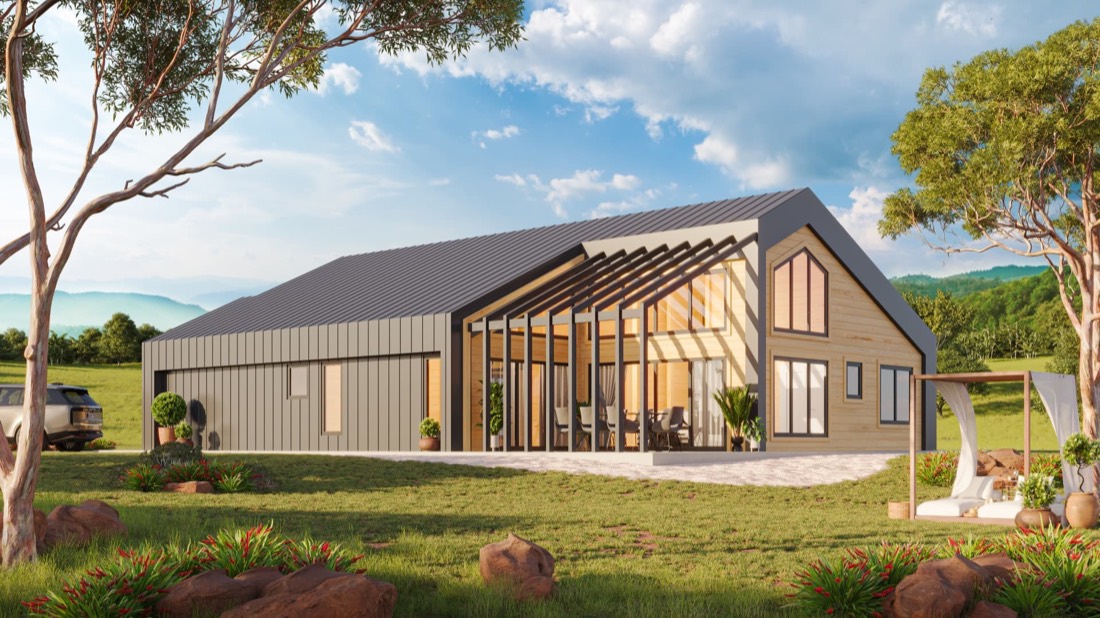
Vikendell

Scandi Homes Vikendell design with raked glazing and gable roof

3 bedrooms · 2.5 bath · 198 m² · Double garage

View this design →

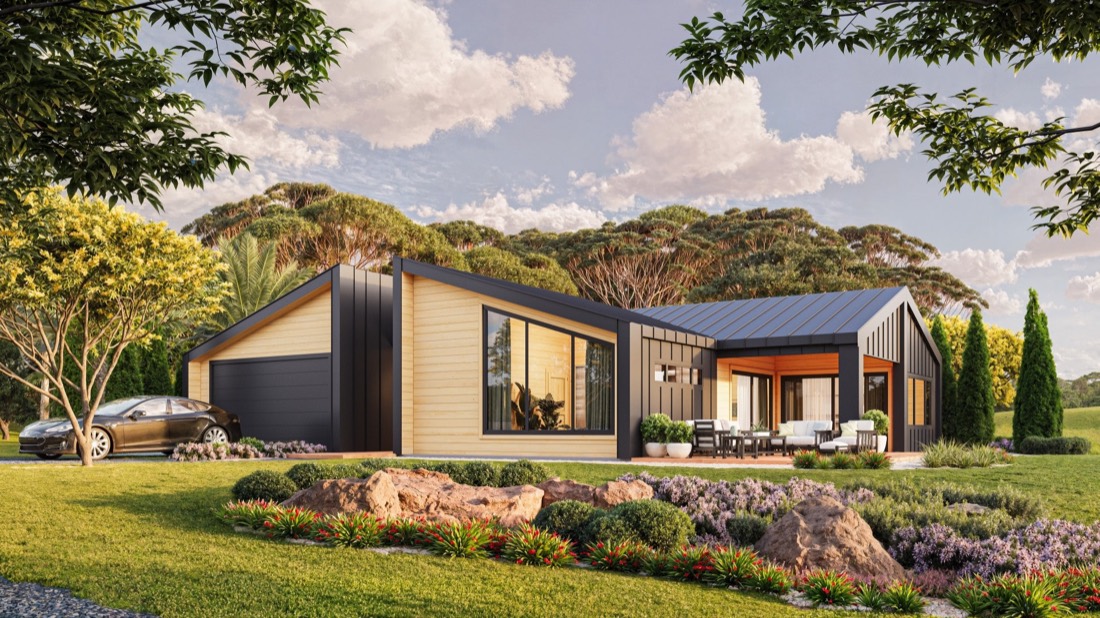
Lumifrost

Scandi Homes Lumifrost design with dark steel cladding

3 bedrooms · 2.5 bath · 203 m² · Double garage

View this design →

Also in the Range — Cabins & Granny Flats

Designs shown are by Scandi Homes — clicking opens their design page in a new tab. AGATHĒ builds these as your registered Sydney builder.

"They were also wonderful to work with, their team is really nice, friendly and hard working. Tom and Mitch are stand up guys. We will 100% have them back to work on other things for us in the future!"

Zo

Construction Client

The builder behind the kit matters.

Scandi supplies the engineered kit. The experience on site comes down to the team assembling it, and we bring the same care to a Scandi build as to any AGATHĒ project.

Start a Conversation

Scandi Homes, answered

Are Scandi Homes kit homes?

Partly. Scandi Homes supplies the engineered kit, and AGATHĒ builds it as your registered Sydney builder. The kit gives you a proven design and precision-made components; our team handles the site work, assembly and finishing with the same care we bring to any AGATHĒ project.

Is a Scandi Home built on site, or delivered as a finished building?

Built on site from a flat-pack kit, not delivered as a whole building. Scandi manufactures the components off site (wall panels, windows, doors, roof and subfloor framing) and delivers them to your site, where the home is assembled. For customised designs, manufacturing typically takes around 20 to 22 weeks, while the on-site build of the structure takes only around two weeks.

How much does a Scandi kit home cost in Australia?

It depends on the design, your site and the level of finish, so we do not publish a single price. The clearest first step is our Early Feasibility Estimate: a flat $895 (inc GST) assessment that tests whether your project stacks up financially before you commit to anything larger.

What designs are in the Scandi Homes range?

The range spans compact backyard cabins (10 to 30 square metres) and one or two bedroom granny flats (48 to 94 square metres) through to full family homes such as the Skogspire, Vikendell and Lumifrost (up to 203 square metres). Every design is adapted to your block, orientation and approvals.

Can I buy a Scandi kit and build it myself?

Yes. Scandi kits are available supply-only: Scandi provides the kit (wall panels, windows, doors, roof and subfloor framing) and you, or your owner-builder, handle the installation. If you would rather not take on the whole build, we can also build the structure to lockup stage and hand over for you to complete the fitout yourself.

What supply and build options are available?

There are three ways to do it: kit only (supply-only, you build it), builder to lockup (we professionally install the kit to lockup stage, with internal finishes and utility connections excluded), and builder to turnkey (fully finished, including foundations, plumbing, electrical, kitchen and bathroom). For the built options, AGATHĒ acts as your registered builder.

Where do you build Scandi Homes?

From Sydney's North Shore to Newcastle: the North Shore, Northern Beaches, Hills District, Central Coast, Lake Macquarie and Newcastle, plus surrounding areas.

Are Scandi Homes healthy and energy efficient?

Yes. Every Scandi Home is built to the same healthy, high-performance standard as our other work: thermal comfort, good ventilation and low-tox materials built in from the start, led by a Certified Passivhaus Tradesperson.

Enquire About
a Scandi Home

Tell us about your site and what you have in mind. We'll talk you through the range, the process, and whether a Scandi Home is right for you.

Area North Shore · Northern Beaches · Hills District · Central Coast · Newcastle

Building Science,
Explained Clearly

Practical guidance on ventilation, materials, mould prevention and homes that look after the people living in them — written by the team who build them. Unsubscribe anytime.