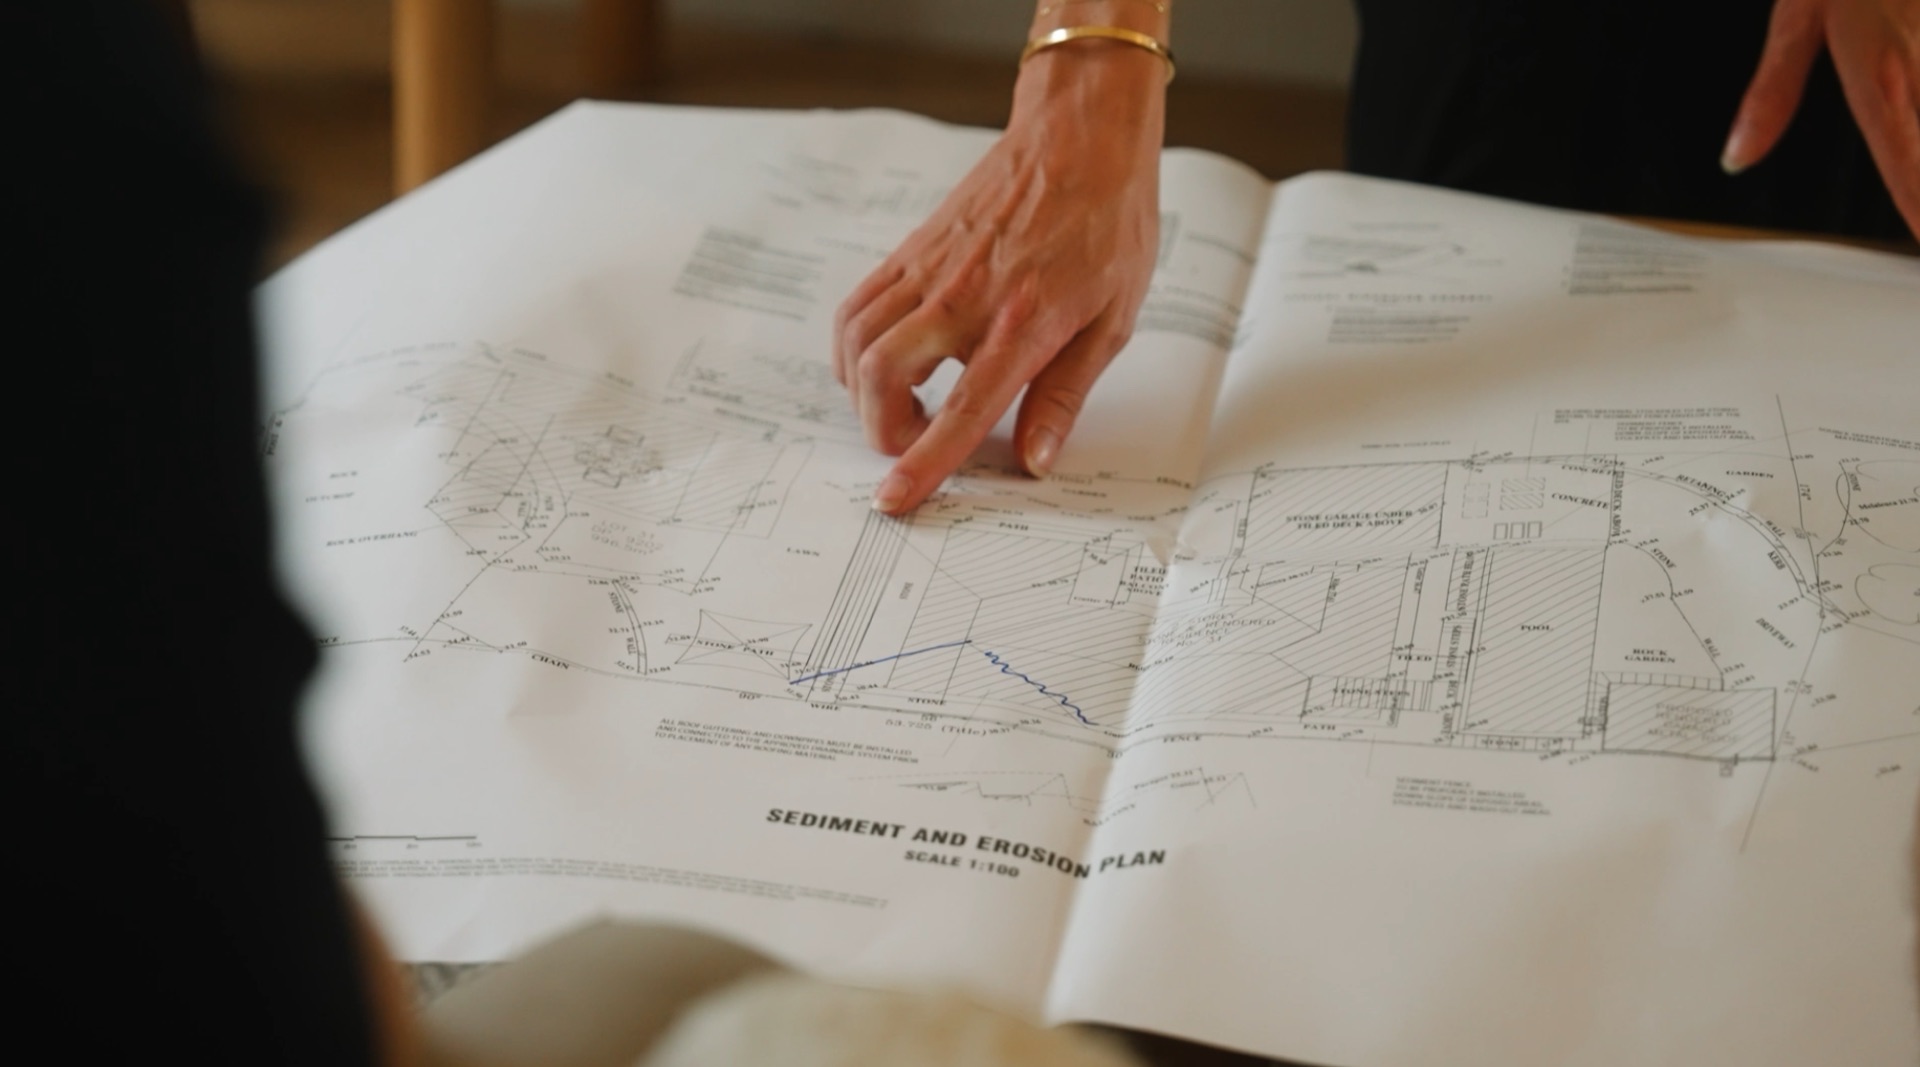
Hands reviewing detailed site plans during pre-construction
Pre-Construction Consulting

Know what you're
building into.

Before you sign a building contract, you deserve a complete picture. Our pre-construction process does the hard work upfront, so construction runs cleanly, on budget, without surprises.

Certified Passive House Tradesperson
Master Builders Association
NSW Licensed Builder
Sustainable Builders Alliance
PAC Process Trained

Clarity before
we build.

01

Vague Early Quotes

A quote based on concept plans is not a price. It is an estimate with significant assumptions buried in the fine print. The real costs emerge later, when you have already committed.

02

Decisions Under Pressure

Once construction starts, every unresolved item becomes a variation. Clients make expensive decisions quickly, under time pressure, without space to think them through properly.

03

Budget Overruns

Most cost surprises come from decisions made too late, not from poor workmanship. Pre-construction is how we plan them out in advance, so your budget holds from start to finish.

The right entry point
for where you are now.

Step 1: Feasibility

Early Feasibility
Estimate

$895

A high-level feasibility estimate to determine whether your project is financially viable, before you invest in detailed design, engineering, or documentation. Prepared completely in-house by AGATHĒ — no external quantity surveyor — combining national construction cost data with a builder's review of your concept plans, plus an online consultation to walk through the findings.

  • In-house cost assessment by AGATHĒ
  • Builder review of concept plans
  • Online consultation to review findings together
  • Honest assessment of budget viability
  • Recommendation on next steps

Best for: clients with a concept or early design who want to know if the project is financially viable before spending on full documentation.

Start with an EFE

Five stages.
One clear
outcome.

The PAC Process runs alongside your design and documentation phase, not after it. By the time your architect has finished drawings, we have already resolved the scope, priced the project, and prepared a construction-ready proposal. You enter the contract phase with certainty, not optimism.

Talk to Us About Your Project
01

Site + Project Investigation

We walk the site, review your existing home, photograph constraints, and have an honest conversation about your vision, budget, timeline, and what success looks like. We complete a full Client Matters and Site Matters checklist, this is where performance and healthy home requirements are set, and they flow into every decision that follows.

02

Design Collaboration

We work alongside your architect and designer from the earliest concept stage, not after the drawings are finalised. Builder input at concept stage catches buildability issues, cost drivers, and site constraints while they are still easy to fix. We align the design with your budget and identify staging options if the full scope needs to be managed.

03

Selections + Specification Guidance

The decisions that drive cost most, finishes, fixtures, glazing, performance systems, materials, are made here, before the estimate is locked. We guide you through the choices that matter, flag what will move the budget significantly, and help you make selections that align with your priorities rather than just the sample board.

04

Estimating + Cost Planning

A full Bill of Quantities, subcontractor pricing across all trades, material quotes, and a detailed cost plan. We show you where every dollar goes. Allowances are identified and explained, not buried. You see the complete picture before you are asked to commit to construction.

05

Detailed Proposal Preparation

A complete, construction-ready proposal: scope of works, specifications, fixed pricing, programme, inclusions and exclusions schedule, and a risk register. Nothing is left ambiguous. This document becomes the basis of your building contract, so there are no translation gaps between what was agreed and what gets built.

Priced by project size.
Transparent from the start.

The PAC investment is determined by your estimated construction value. It reflects the depth of work required to properly investigate, design, and price your project, and it is a fraction of what a budget overrun costs.

Minor Works
$3,300
Cabins, minor works, inc. GST

Site investigation, design input, estimating, and a detailed proposal for smaller-scope projects and secondary structures.

Major Project
$8,600
$1.2m – $2m construction, inc. GST

Full PAC process for substantial whole-home renovations and new builds at the upper end of our core project range.

Complex Build
$10,800
$2m – $3.5m construction, inc. GST

Full PAC process for large, complex, or architecturally ambitious projects requiring deeper investigation and estimating.

Price may vary with project complexity, consultant requirements, and documentation quality. Additional investigation costs (e.g. drainage CCTV, asbestos testing, geotech) are paid directly by the client to the relevant supplier.

"I honestly couldn't recommend Agathe more highly, they've been absolutely fantastic. We engaged them through their PAC process, meaning they were involved right from the planning and design stage. I'll admit I was a little hesitant to pay for that upfront, but it turned out to be one of the best decisions we made. The value it's added to our project has been incredible."

Sophia

PAC Client

The right start makes everything else easier.

Projects go wrong in the planning phase, not the building phase. Our pre-construction process is designed to give you certainty before you commit a dollar to construction. You will know your scope, your price, and your risks, before you sign.

Start a Conversation

Let's Talk About
Your Project

Whether you are at the early thinking stage or ready to move into PAC, we are happy to have an honest conversation. No obligation. We will tell you if we are not the right fit.

Phone 0431 518 172
Response We aim to reply within 24-48 hours
Area North Shore · Northern Beaches · Hills District · Central Coast · Newcastle