Ground-floor extensions and additions that add living space, bedrooms, bigger kitchens and indoor-outdoor living, integrated properly with the home you already have.
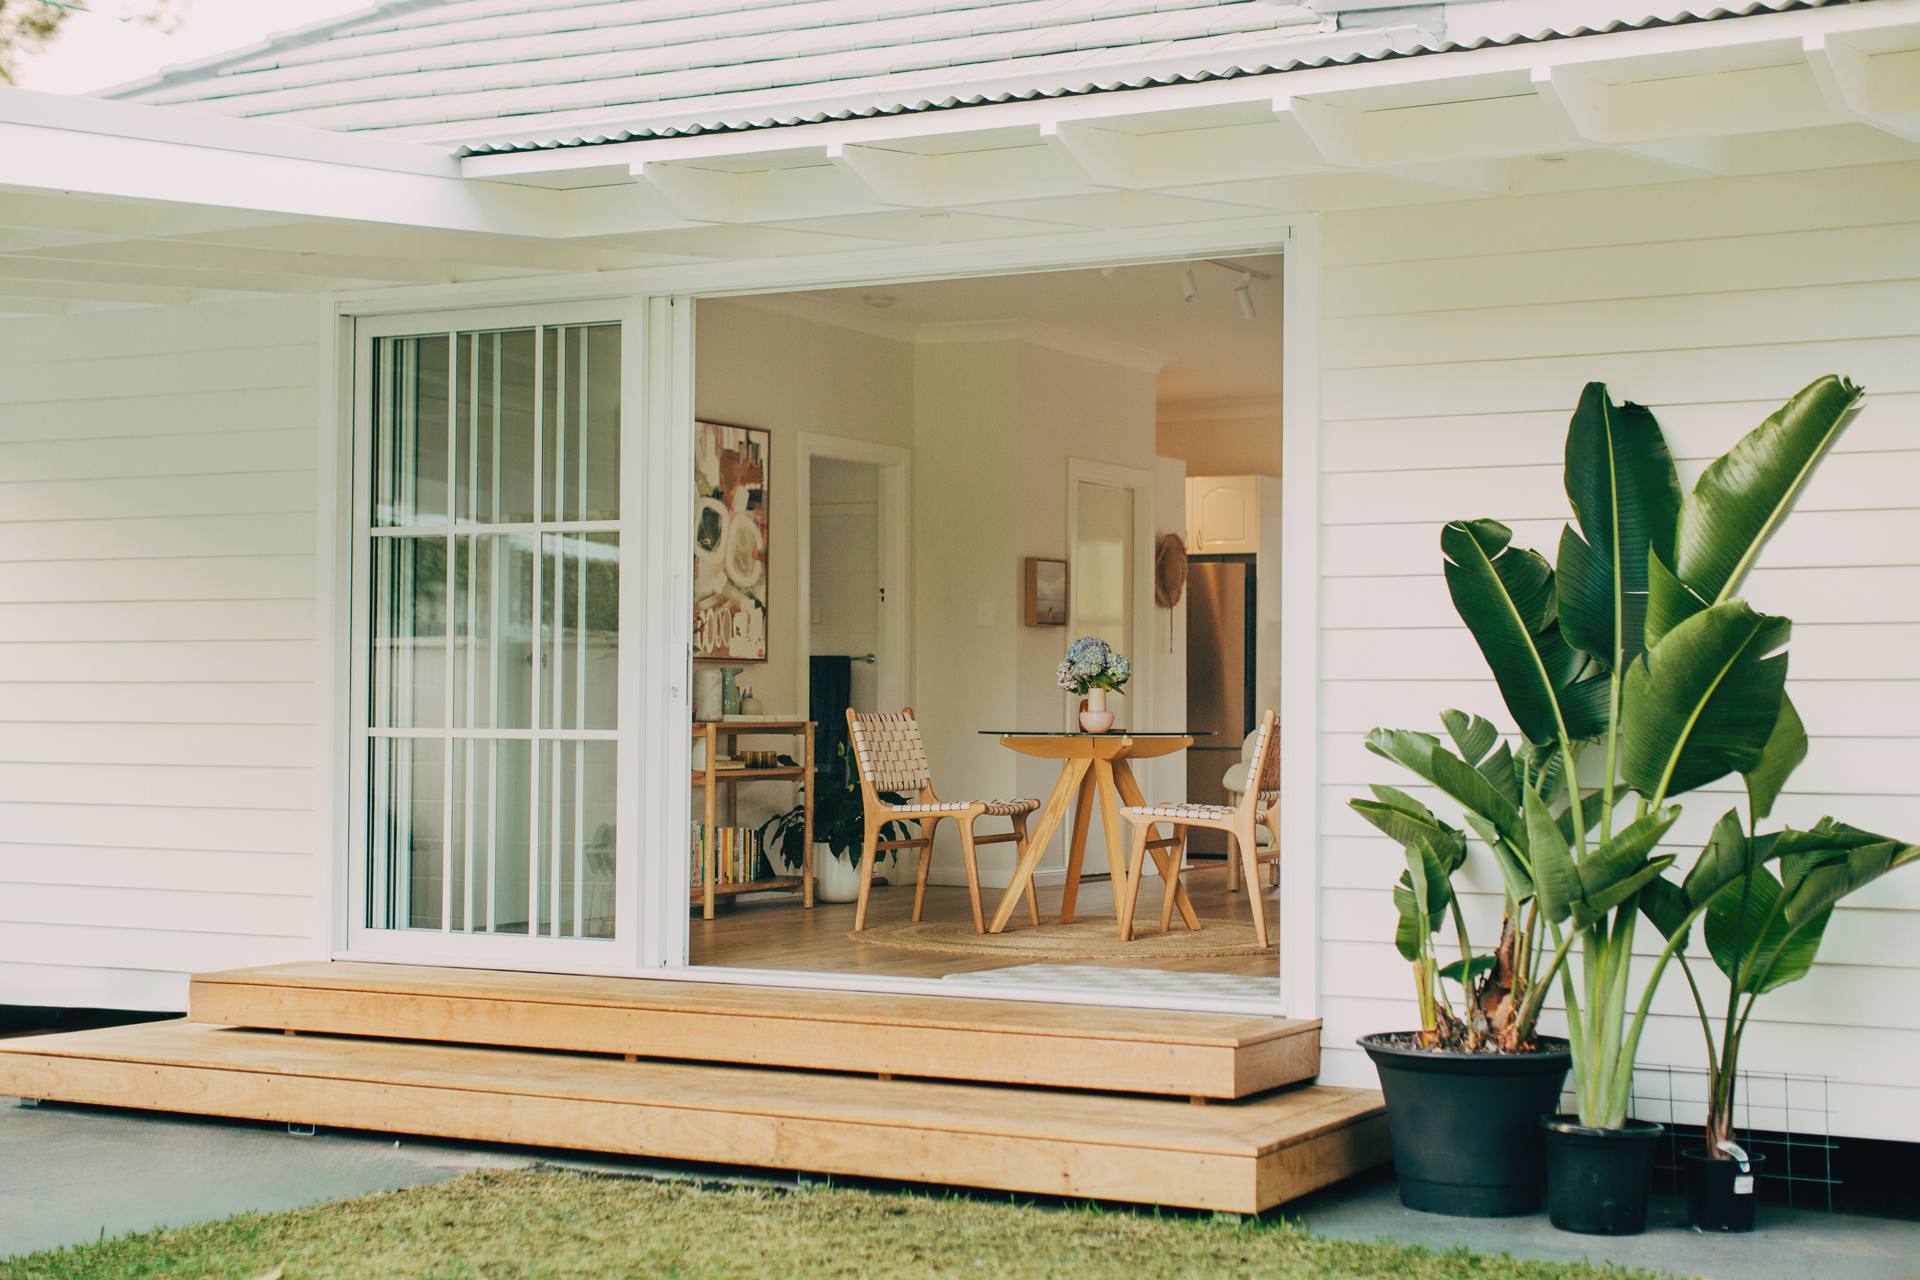
More space is only worth it if it works. We focus on flow, light and how the new rooms connect to the rest of the home.
New footings, framing, roof and envelope, detailed so the addition feels part of the home rather than tacked to the side.
Excavation, structure and budget are worked through in the PAC Process, so the extension is priced and planned before site starts.
Extensions to increase living space, add bedrooms, expand kitchens or open the home up to new indoor-outdoor living areas.
Delivered as staged site works: demolition, excavation and footings, framing or structural construction, roof and external envelope, services, finishes and final integration with the existing dwelling.
Indicative investment: typically $300,000 to $1,500,000+, depending on footprint, excavation, structure, roofing, services, glazing and finishes. A guide only, confirmed in a project-specific proposal.
An addition touches the existing home at every stage, so we plan the sequence carefully to keep it weather-tight and liveable throughout.
Talk to Us About Your ProjectSite preparation, demolition where needed, excavation and footings for the new structure.
Framing or structural construction, tied back into the existing home with the engineer's documentation.
Roofing, cladding, glazing and weatherproofing to close the addition in.
Services, linings, finishes and the final join between the new space and the existing home.
Whether you are at the early thinking stage or ready to move, we are happy to have an honest conversation. No obligation. We will tell you if we are not the right fit.