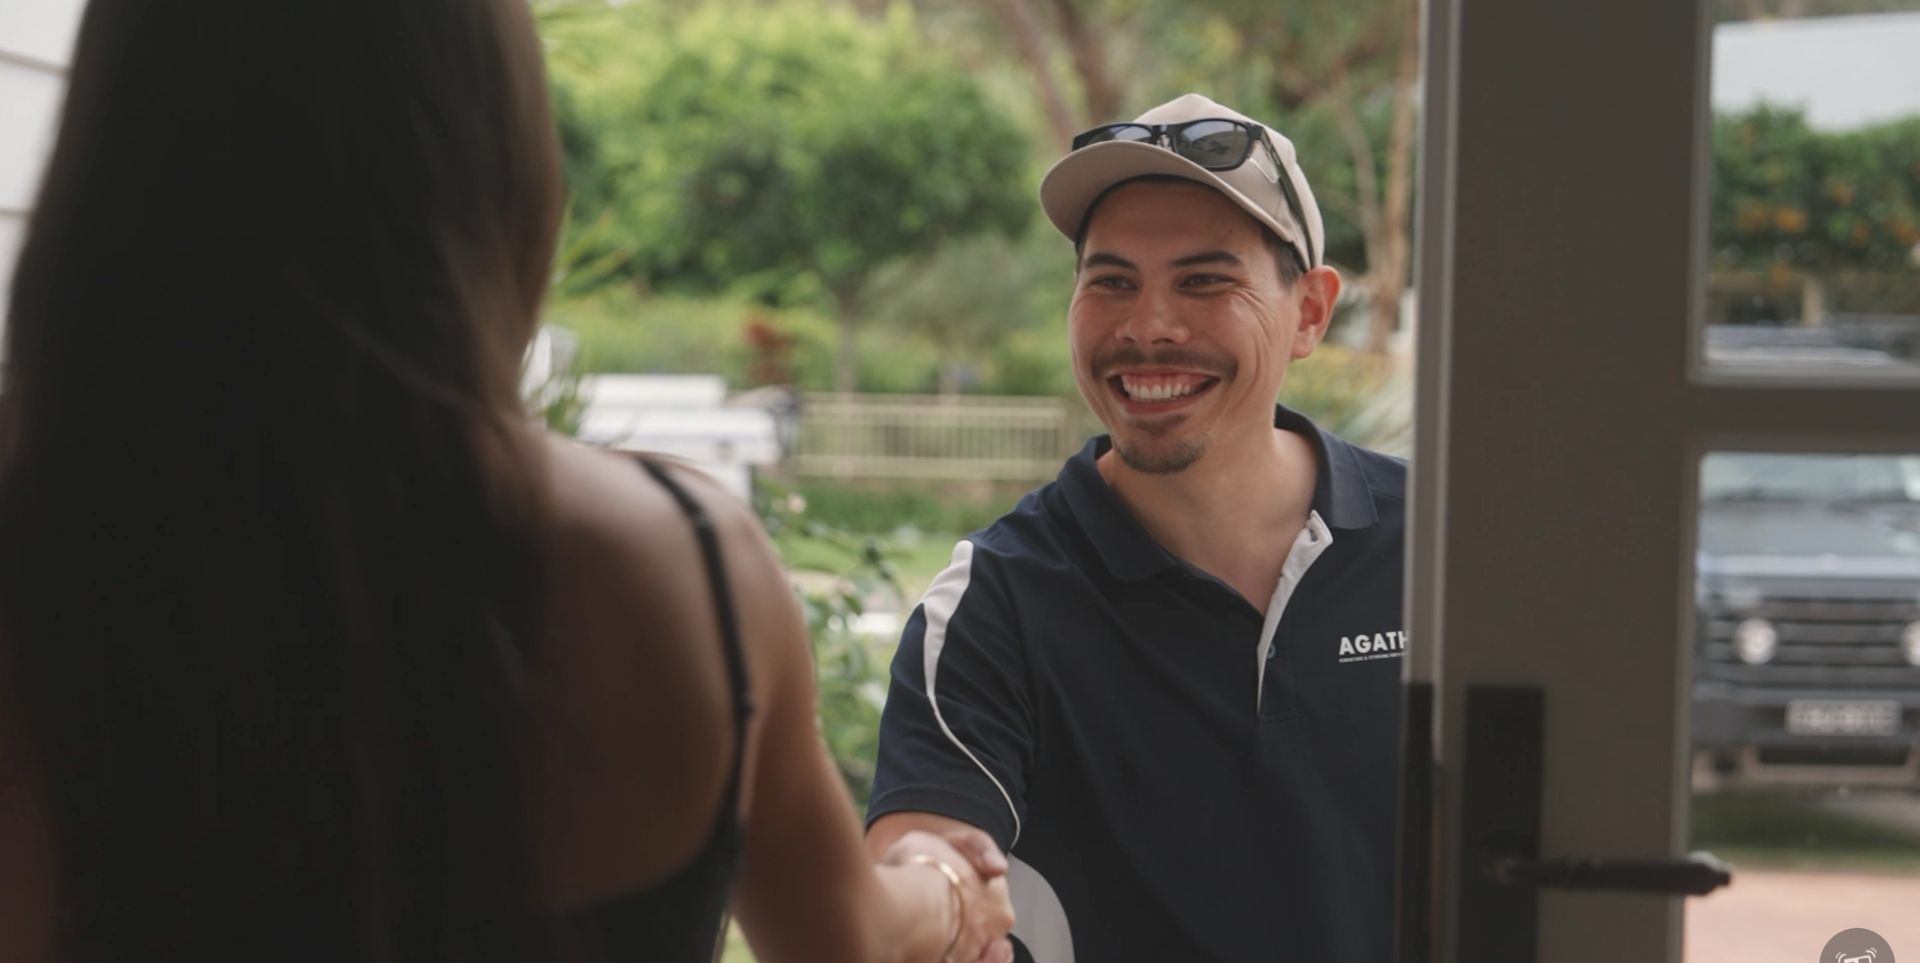
AGATHĒ team member greeting a client with a handshake
Frequently Asked Questions

Questions worth
answering properly.

Most of what clients want to know comes down to three things: what the pre-construction process actually involves, why a proper quote takes real investment, and what happens on their site before building starts.

Certified Passive House Tradesperson
Master Builders Association
NSW Licensed Builder
Sustainable Builders Alliance

Our pre-construction services

What is an Early Feasibility Estimate (EFE)?

An EFE is a high-level feasibility estimate. Its purpose is to test whether a project is financially viable before you spend money on full design documentation, engineering, and consultant reports.

We prepare it completely in-house — no external quantity surveyor. We combine national construction cost data with a builder's review of your concept plans, and present our findings in an online consultation.

The EFE gives you a realistic cost range early, so you can decide whether to continue developing the design, adjust the scope, or pause before committing further.

Investment: $895 (inc GST), flat fee.

What an EFE is not: it is not a construction quote, a fixed price, or a formal building contract. Site conditions, structural requirements, finishes, and performance levels are all assumed at this stage. These are resolved properly through the PAC Process.

What is the PAC Process?

PAC stands for Paid As Consultant. It is AGATHĒ's structured pre-construction service, and it is how we take a project from early design through to a properly resolved, accurately priced construction proposal.

Rather than simply preparing a price from whatever documents are available, the PAC Process brings together the builder, client, architect, engineers, and consultants before construction begins. The aim is to understand the project properly, identify and resolve potential issues early, and develop a proposal that reflects what the project actually requires.

The PAC Process covers five core stages:

  1. Site and Project Investigation: site visit, client brief, budget discussion, site constraints
  2. Design Collaboration: builder input into the evolving design, buildability feedback, early cost guidance
  3. Selections and Specification Guidance: finishes, fixtures, fittings, window and door packages, performance choices
  4. Estimating and Cost Planning: Bill of Quantities, subcontractor pricing, material quotes, allowances
  5. Proposal Preparation: fully defined scope of works, specifications, schedule, and proposal

Healthy home guidance, thermal comfort, ventilation, indoor air quality, low-tox materials, and energy efficiency, is integrated throughout where aligned with the client's goals and budget.

Estimated Construction ValuePAC Investment
Minor works or cabinsFrom $3,300 (inc GST)
$500k – $1.2mFrom $6,500 (inc GST)
$1.2m – $2mFrom $8,600 (inc GST)
$2m – $3.5mFrom $10,800 (inc GST)

Final investment may vary depending on project complexity, consultant requirements, and the quality of documentation available at engagement.

How do I know which service is right for my project?

If you have a concept idea but no design documentation and you want to test whether your budget is realistic, start with an EFE.

If you already have design drawings, a clear budget direction, and you are ready to develop the project into a properly priced construction proposal, you can proceed directly to the PAC Process.

If you are unsure, contact us and we will walk through the right starting point for your situation. There is no obligation in that conversation, we will tell you honestly if neither service is the right fit yet.

Why planning takes time and investment

Why do you charge for pre-construction when other builders quote for free?

A free quote is not free. The cost is absorbed somewhere, and it usually comes out in the quality of the information you receive.

For a quote to be genuinely useful, it needs to reflect what your project actually requires, not an average rate applied to a floor plan, and not a number intentionally low enough to win the job. Producing a reliable, detailed cost assessment takes significant time and requires a thorough understanding of your design, your site, your scope, and the relevant risks.

Builders who offer free quotes are typically making one of three calculations:

  1. They cannot spend the time needed to produce something accurate, so they apply a broad rate and hope for the best.
  2. They deliberately under-quote to win the project, then recover their margin through variations during construction.
  3. They are pricing volume work where the scope is standardised and the risk is predictable. That is not what we do.

AGATHĒ works on architectural custom homes and Passivhaus builds. No two projects are the same, and no two sites are the same. A genuinely accurate quote for this type of work requires the builder to engage deeply with the design, the site, and the scope.

A paid service allows us to do that properly. It is also a commitment on our side: if we agree to proceed with an EFE or PAC engagement, we are serious about the project and we will invest the time to get it right.

We acknowledge that if a project does not proceed to construction with us, we will not recover the full cost of our pre-construction investment through the fee alone. That is deliberate, it means we only engage on projects where the budget direction appears workable.
Why don't you give a rate per square metre?

A square metre rate can be a useful starting point for a very rough budget check, but it is not a reliable basis for planning a custom project.

No two projects are the same. Site conditions vary significantly, slope, access, soil type, structure of the existing building, drainage, services. Specification levels vary. Structural requirements vary. The design itself shapes cost in ways that floor area alone cannot capture.

A rate that was relevant last year may not be relevant today. A rate that applied to a straightforward extension on flat ground with good access will not apply to a first-floor addition on a sloped site with restricted vehicle access and difficult demolition.

Our approach is to understand the project properly and then build the cost estimate piece by piece, assembling a detailed picture rather than applying a broad average. The result is a number that reflects your project specifically, not a statistical approximation.

What documents do you need from us?

The more accurate and complete your documentation, the more reliable the estimate we can produce.

For a full PAC cost analysis, the minimum we need is:

  • Architectural drawings (detailed, not just concept)
  • Structural engineering design
  • Soil test report and site classification
  • Schedule of finishes, fixtures, and fittings

If you have a complete set of these documents, we can typically produce a thorough proposal within four to six weeks.

If documentation is at an earlier stage, we can still work with concept drawings, but the accuracy will be lower and we will rely more heavily on assumptions. We will always be clear about what is assumed and what needs to be confirmed as the design develops.

What happens on your site

Before construction can be reliably priced, there are a number of investigations that may need to be completed, depending on your site and project type. These are standard parts of the pre-construction process. Some are completed as part of the design phase; others are triggered by specific site conditions.

What is a soil test and why might my project need one?

Foundation soil conditions have a direct effect on the design and cost of your footing system. Without a soil test, the engineer has to assume a worst-case scenario, which typically adds cost.

A geotechnical (soil test) report classifies the soil on your site. The classification, from AS 2870, the Residential Slab and Footing Code, determines how your footings need to be designed:

ClassWhat it means
AMost sand and rock sites. Little to no ground movement from moisture.
SSlightly reactive clay. Minor ground movement expected.
MModerately reactive clay or silt. Moderate ground movement.
HHighly reactive clay. High ground movement.
EExtremely reactive. Significant design implications.
PProblem sites: soft soils, filled land, loose sands, landslip risk, erosion-prone, mine subsidence, or sites with abnormal moisture.

Knowing the classification early allows the engineer to design an appropriate footing system and allows us to price it accurately rather than carrying a broad allowance.

What is an Identification Survey?

An Identification Survey (often called an Ident) is a survey carried out by a Registered Surveyor that identifies the existing buildings and improvements on your land and their relationship to the property boundaries.

It checks for easements, covenants, and restrictions on land use, and reports on the distance of walls, eaves, and gutters from side boundaries. It is particularly useful when purchasing a property and is often required by your certifier or council as part of the approvals process.

An Identification Survey can only be undertaken by a Registered Surveyor.

What is a Contour and Detail Survey?

A Contour and Detail Survey (also known as a topographic survey) is a prerequisite for most residential development applications. It maps the physical features of your site and the adjacent properties in detail.

The survey includes:

  • Levels and contours referenced to the Australian Height Datum (AHD)
  • Spot levels and contours across the site
  • Location of existing structures, retaining walls, and changes in grade
  • Location of significant trees (generally those with a trunk diameter over 0.2 m)
  • Road and kerb details at the site frontage
  • Location of existing and adjoining buildings with floor and ridge levels

This information is the base layer on which your architect draws up the design, and it forms part of the documentation lodged with your Development Application.

What is a Dial Before You Dig search?

Any project that involves excavation requires a search to identify underground services on and around the site before work begins. Services that need to be located include:

  • Telecommunications lines
  • Gas mains
  • Sewer mains and water supply lines
  • Stormwater mains
  • Underground electrical supply

This is not just a procedural step. Finding a gas main or electrical line mid-excavation is a significant safety and cost issue. Knowing what is there in advance allows us to plan the works correctly.

It is also where we identify potential complications: a sewer main running through your property, a manhole located within the footprint of your proposed works, or the absence of a suitable stormwater connection point. These issues are far more manageable when identified before the contract is signed.

What town planning constraints could affect my project?

Part of the pre-construction investigation process involves extracting your property's planning information from the relevant council. The key constraints we check include:

  • Zoning: what the land can be used for and what development is permitted
  • Heritage listing: whether the existing house is protected and what that means for demolition, alteration, or change of use
  • Flood affectation and overland flow paths
  • Vegetation protection orders
  • Bushfire Attack Level (BAL) classification
  • Contour and topographic information held by council

These constraints directly affect the approval pathway (DA or CDC), what additional consultants may be required, such as a town planner or hydraulic engineer, and in some cases, the overall viability of the design intent.

Understanding these constraints early avoids the situation where a design is developed, documented, and priced before a planning obstacle is discovered that requires the whole approach to be reconsidered.

Understanding your quote

What is a Bill of Quantities (BoQ)?

A Bill of Quantities is a detailed document that itemises all the materials, labour, and other costs in a construction project. For projects above approximately $800,000, it is standard practice to engage a Quantity Surveyor to produce a BoQ as part of the estimating process.

The purpose of a BoQ is to define the project clearly so that all costs are being assessed on the same basis. It reduces the risk of comparing quotes that are priced on different assumptions.

AGATHĒ uses V2E, a specialist construction cost modelling firm, to produce 3D quantity models and BoQs for PAC projects. We review the model against the drawings and construction logic before the BoQ is generated, and we then populate it with our trade quotes, supplier pricing, and labour costs.

What are Prime Cost (PC) items?

A Prime Cost item is an allowance included in a quote or contract for the supply and delivery of a specific item that has not yet been selected at the time of pricing.

Examples of items commonly carried as Prime Cost allowances include:

  • Tapware and basin hardware
  • Baths and shower bases
  • Light fittings and pendant lights
  • Appliances

The allowance represents a realistic budget position for the item. The final selection is typically made by the client during the construction programme. If the cost of the selected item differs from the PC allowance, the contract is adjusted accordingly.

All PC allowances should be inclusive of GST.

What are Provisional Sum (PS) items?

A Provisional Sum is an allowance included in a quote or contract for a specific scope of work that could not be fully defined at the time of pricing. Unlike a PC item (which covers supply only), a Provisional Sum covers both supply and installation.

Examples of items commonly carried as Provisional Sums include:

  • Joinery and cabinetry (where final design is not confirmed)
  • Landscaping
  • Air conditioning system
  • Rock removal or bulk excavation where the full extent is unknown

A Provisional Sum is not an estimate. It is an agreed allowance that will be adjusted at the end of the relevant works based on the actual cost. The basis for the allowance and the adjustment mechanism should be clearly defined in the contract.

All Provisional Sums should be inclusive of GST.

How can PC and PS items affect my final contract price?

PC and PS items are adjustments to the contract, not variations. A variation arises from a scope change you request. A PC or PS adjustment arises from the actual cost of an agreed allowance item differing from the amount originally included.

If you want a contract price that does not move, the goal is to minimise PC and PS items as much as possible. That means making selections early, confirming the extent of complex scopes before construction begins, and resolving any unknowns during the PAC Process rather than carrying them into the contract as allowances.

In some cases, a Provisional Sum is appropriate because the actual extent cannot reasonably be known in advance. Bulk excavation and site cut are a common example: the exact volume of material removed depends on ground conditions encountered on the day.

Example: An agreed Provisional Sum of $10,000 (inc GST) for site cut

OutcomeActual costPS allowanceEffect on contract
Under budget$8,000$10,000Contract reduces by $2,000
On budget$10,000$10,000No change
Over budget$12,000$10,000Contract increases by $2,000

The aim through the PAC Process is to convert as many Provisional Sums as possible to fixed scope items before the contract is signed. The more that is resolved before construction, the fewer adjustments arise during it.

Not finding what you need?

We are happy to answer any question, whether it is about our process, your specific project, or whether we are the right builder for you. No obligation.

Send Us a Question Explore Pre-Construction

Let's Talk About
Your Project

Whether you are at the early thinking stage or ready to move, we are happy to have an honest conversation. No obligation. We will tell you if we are not the right fit.

Phone 0431 518 172
Response We aim to reply within 24-48 hours
Area North Shore · Northern Beaches · Hills District · Central Coast · Newcastle