← Back to Portfolio Terrace Renovation · Inner Sydney

Redfern.

A high-specification renovation of a Redfern terrace: a new top-floor bedroom and ensuite, a rebuilt rooftop terrace, and custom steel, glass and joinery throughout. This one is still under construction, so what you see here is the build as it actually happens.


The rebuilt rooftop terrace of the Redfern terrace renovation, seen through the new steel-framed doors
Location Redfern
Region Inner Sydney
Scope Terrace Renovation & Rooftop Terrace
Status Under Construction

A terrace, taken
to its full height.

The owners came to us at the end of 2024 with a Redfern terrace and a plan to get more out of the top of it: a new bedroom and ensuite on the top floor, a rooftop terrace extended and rebuilt, and a handful of works downstairs, with the finish level set high everywhere.

An inner-city terrace is one of the tighter places you can build. Neighbours share the walls on both sides, access is narrow, and every material has to arrive and every skip has to leave through the same slim frontage. The project came through a full development application, and the work is sequenced around living in a terrace row.

The specification is where this project stands apart: custom steel-framed windows and doors, new skylights, full-height mirror walls, custom cabinetry, microcement and textured paint finishes. The details below show them arriving, one by one.

Planned before
it was priced.

A high-specification renovation lives or dies in the planning. Pre-construction is where the scope, the cost and the order of works got settled for this terrace, before anyone touched a wall. Here is what that looked like for Redfern.

How Pre-Construction Works
01

Priced in Rounds, With the Owner in the Loop

The proposal went through several full revisions before contract, and one of those rounds came back with the owner's own comments written through it. Those comments were worked into the next version. The final proposal was one both sides had genuinely shaped.

02

Staged on Purpose

The whole house does not have to happen at once. Stage one takes on the top of the house and the essentials below; the full ground-floor transformation is scoped as a future stage. Pre-construction is where that split was drawn, deliberately, around how the owners want to live and spend.

03

The Approvals Groundwork

A rooftop terrace and a new top-floor room in a tight terrace row meant a full development application, with the title work and owner consents assembled as part of pre-construction rather than mid-build.

04

Custom Elements Locked Early

Steel-framed windows and doors, skylights and full-height mirror walls are made to measure and made to order. Scoping them before contract meant the program could be planned around their lead times, rather than discovering them mid-build.

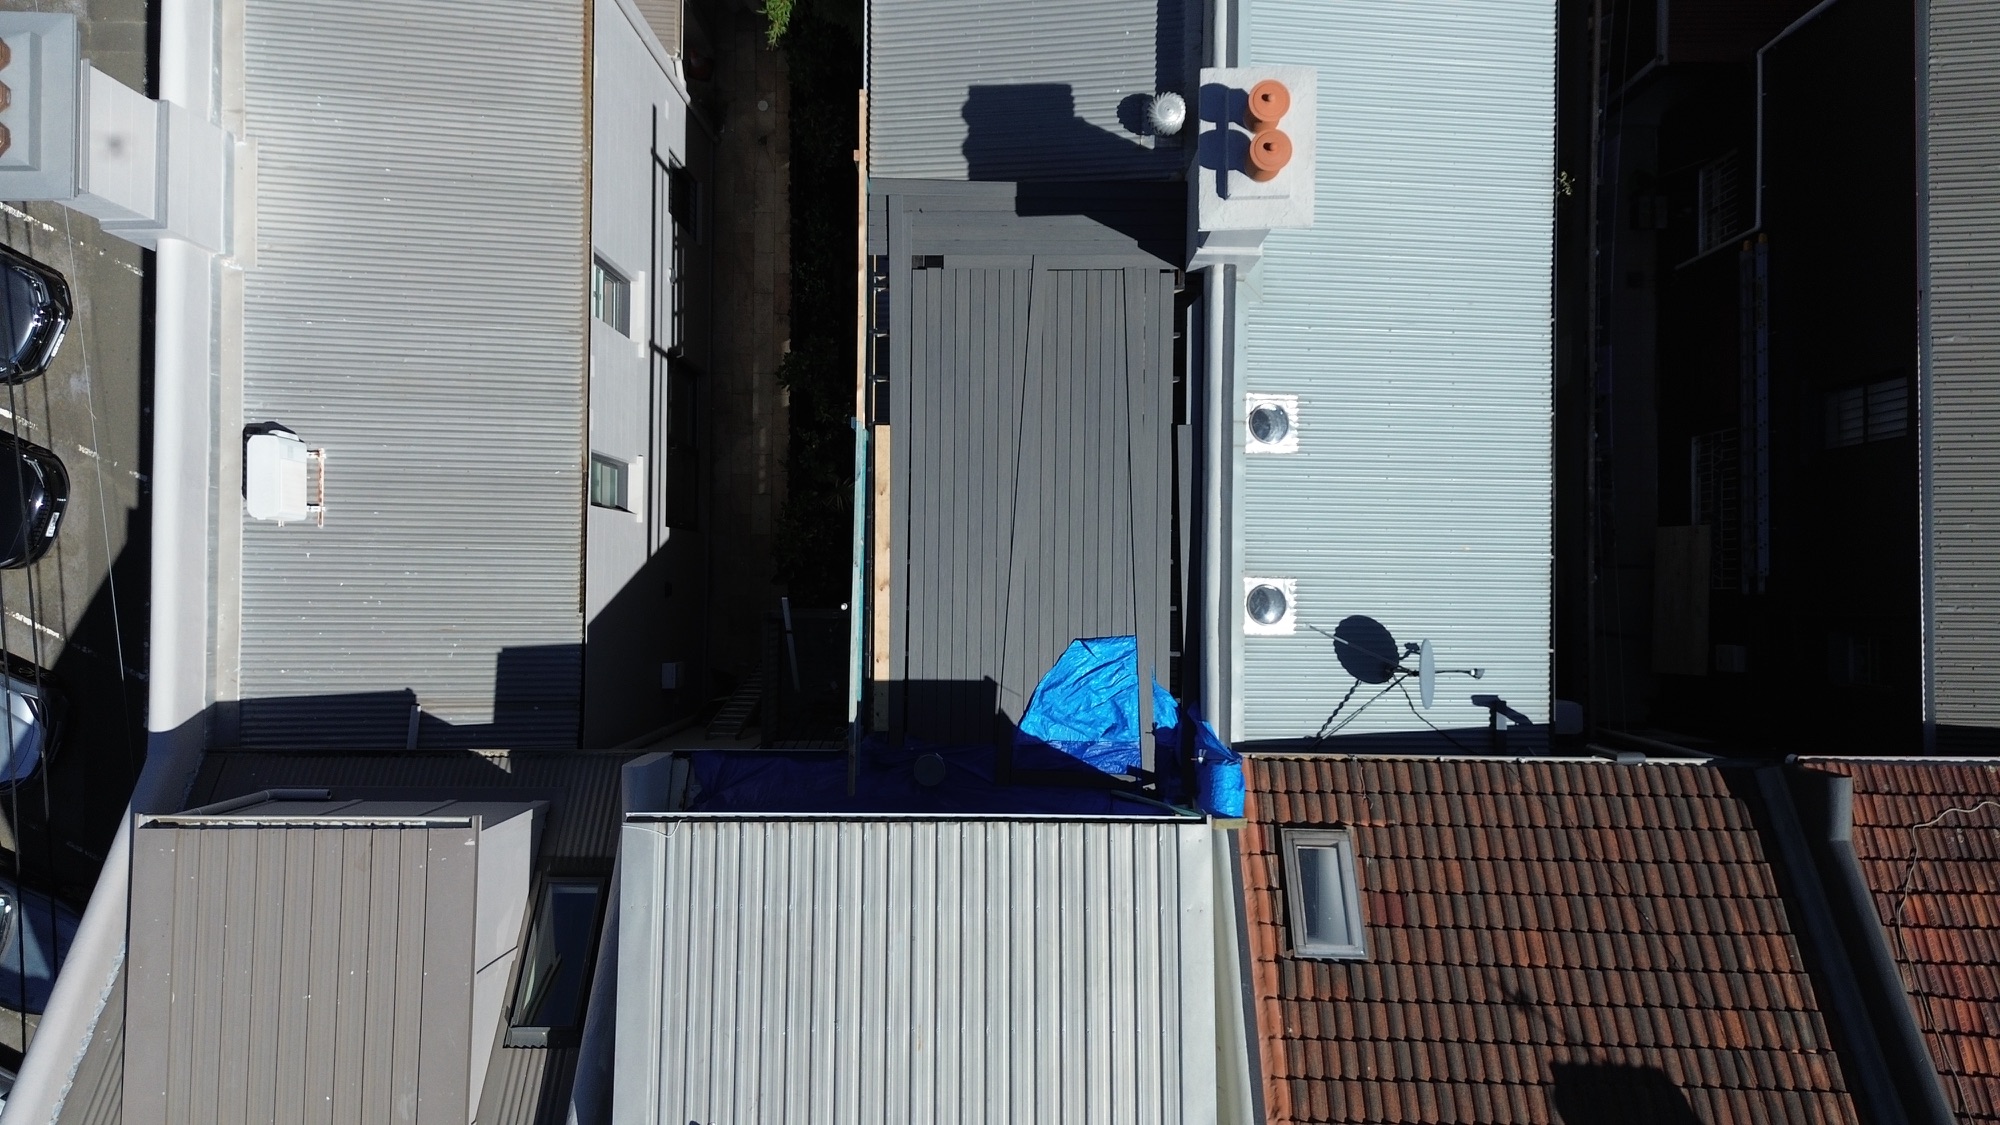
Top-down aerial view of the Redfern terrace under renovation within its tight row of terrace rooftops
March 2026 · A Terrace Among Terraces

The site from above: one terrace in a tight inner-city row, with neighbours hard against both boundaries. Everything about this build is sequenced around that.

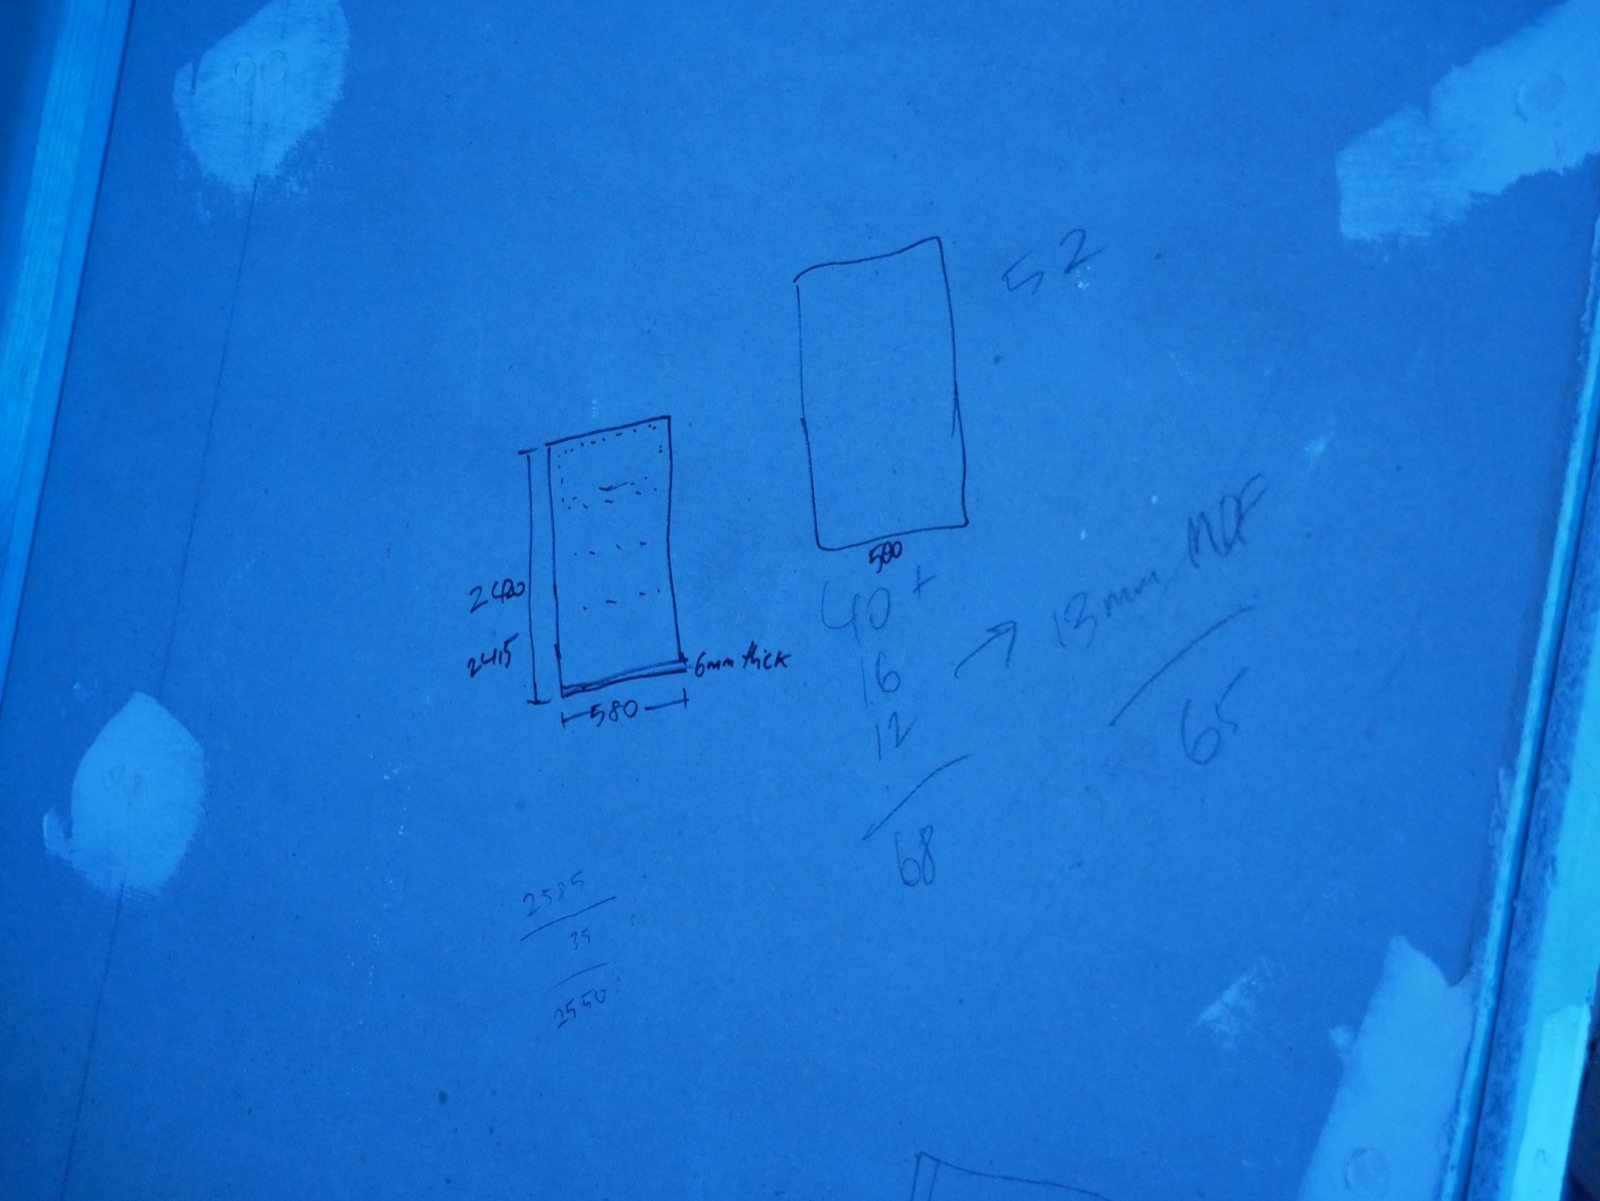
Pencil measurements and sketches worked out on the plasterboard during the Redfern terrace renovation
March 2026 · Worked Out on the Wall

Carpenter's arithmetic, straight onto the plasterboard. Custom work gets measured, sketched and checked where it will live before anything is cut.


The framed skylight shaft with insulation in the ceiling of the Redfern terrace renovation
April 2026 · Cutting Light Into the Roof

The skylight shaft framed and insulated. Terraces are naturally dark in the middle, so this project brings light down from the roof instead.


Sky visible through the newly installed skylight in the Redfern terrace
July 2026 · Sky, Delivered

The same opening three months on: glazed, sealed and doing its job. This is what the framing in the previous photo was for.

The arched dormer window of the Redfern terrace set into a freshly plastered vaulted reveal
July 2026 · The Dormer, Resolved

The arched dormer window set into clean, vaulted plaster lines. The trickiest geometry in the room, and the detail that will define it.


Full-height mirror wall in a black steel frame installed in the Redfern terrace renovation
July 2026 · Steel & Mirror

The first of the full-height mirror walls in, framed in black steel. Made to measure for this room, and one of the custom elements locked in back in pre-construction.

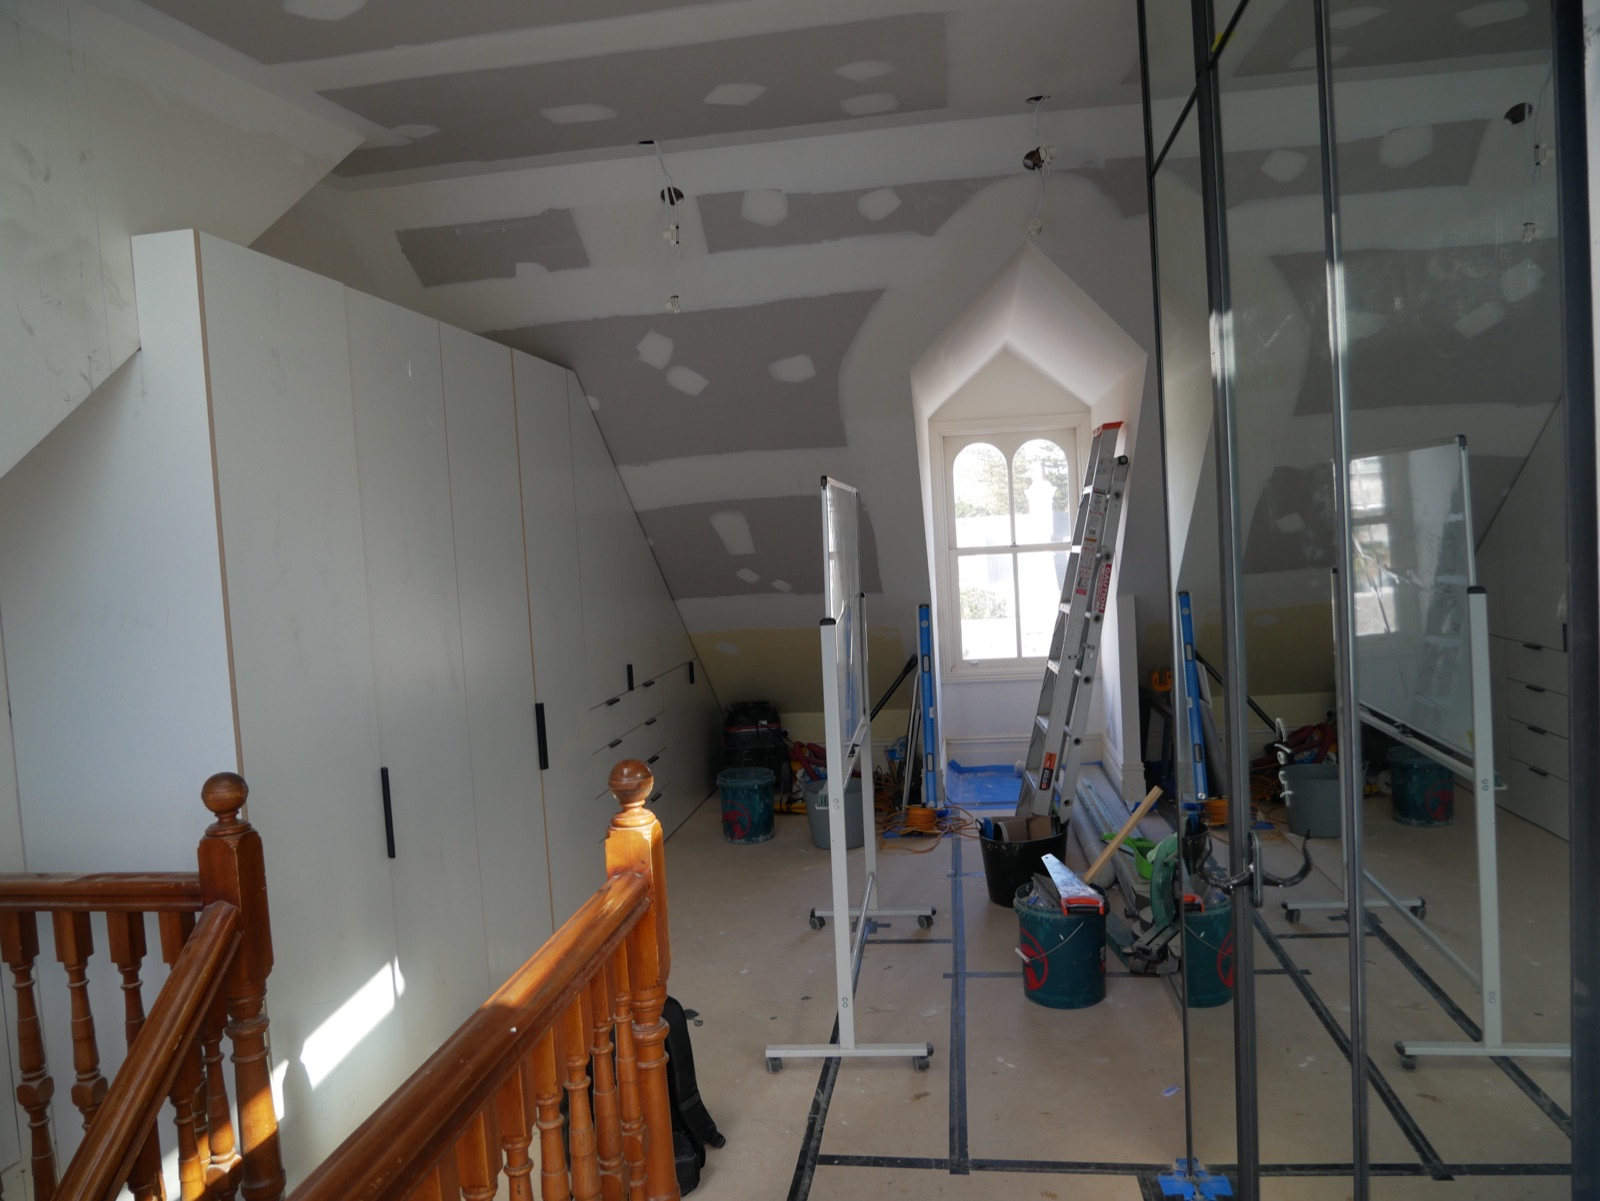
The new top-floor bedroom of the Redfern terrace with built-in wardrobes, timber balustrade and mirror panels
July 2026 · The Top Floor Takes Shape

The new top-floor bedroom coming together: built-in wardrobes along the eaves, the dormer at the far end, mirror panels staged for installation, and the original timber balustrade holding its place in the new room.

Follow the Build

Watch this one
come together.

We document our projects as we build them: site walkthroughs, the details behind the walls, and the decisions that shape how a home performs. Follow along on Instagram, or join the Healthy Homes newsletter and we will bring the interesting parts to you.

Follow on Instagram Join the Newsletter

Let's Talk About
Your Project

Whether you are at the early thinking stage or ready to move, we are happy to have an honest conversation. No obligation. We will tell you if we are not the right fit.

Area North Shore · Northern Beaches · Hills District · Central Coast · Newcastle

Building Science,
Explained Clearly

Practical guidance on ventilation, materials, mould prevention and homes that look after the people living in them — written by the team who build them. Unsubscribe anytime.