← Back to Portfolio Class 2 Apartment Renovation · North Shore

Neutral Bay.

A full renovation of an apartment in a classic Neutral Bay block: structural works, a new kitchen and bathrooms, and the period character kept. This one is still under construction, so what you see here is the build as it actually happens.
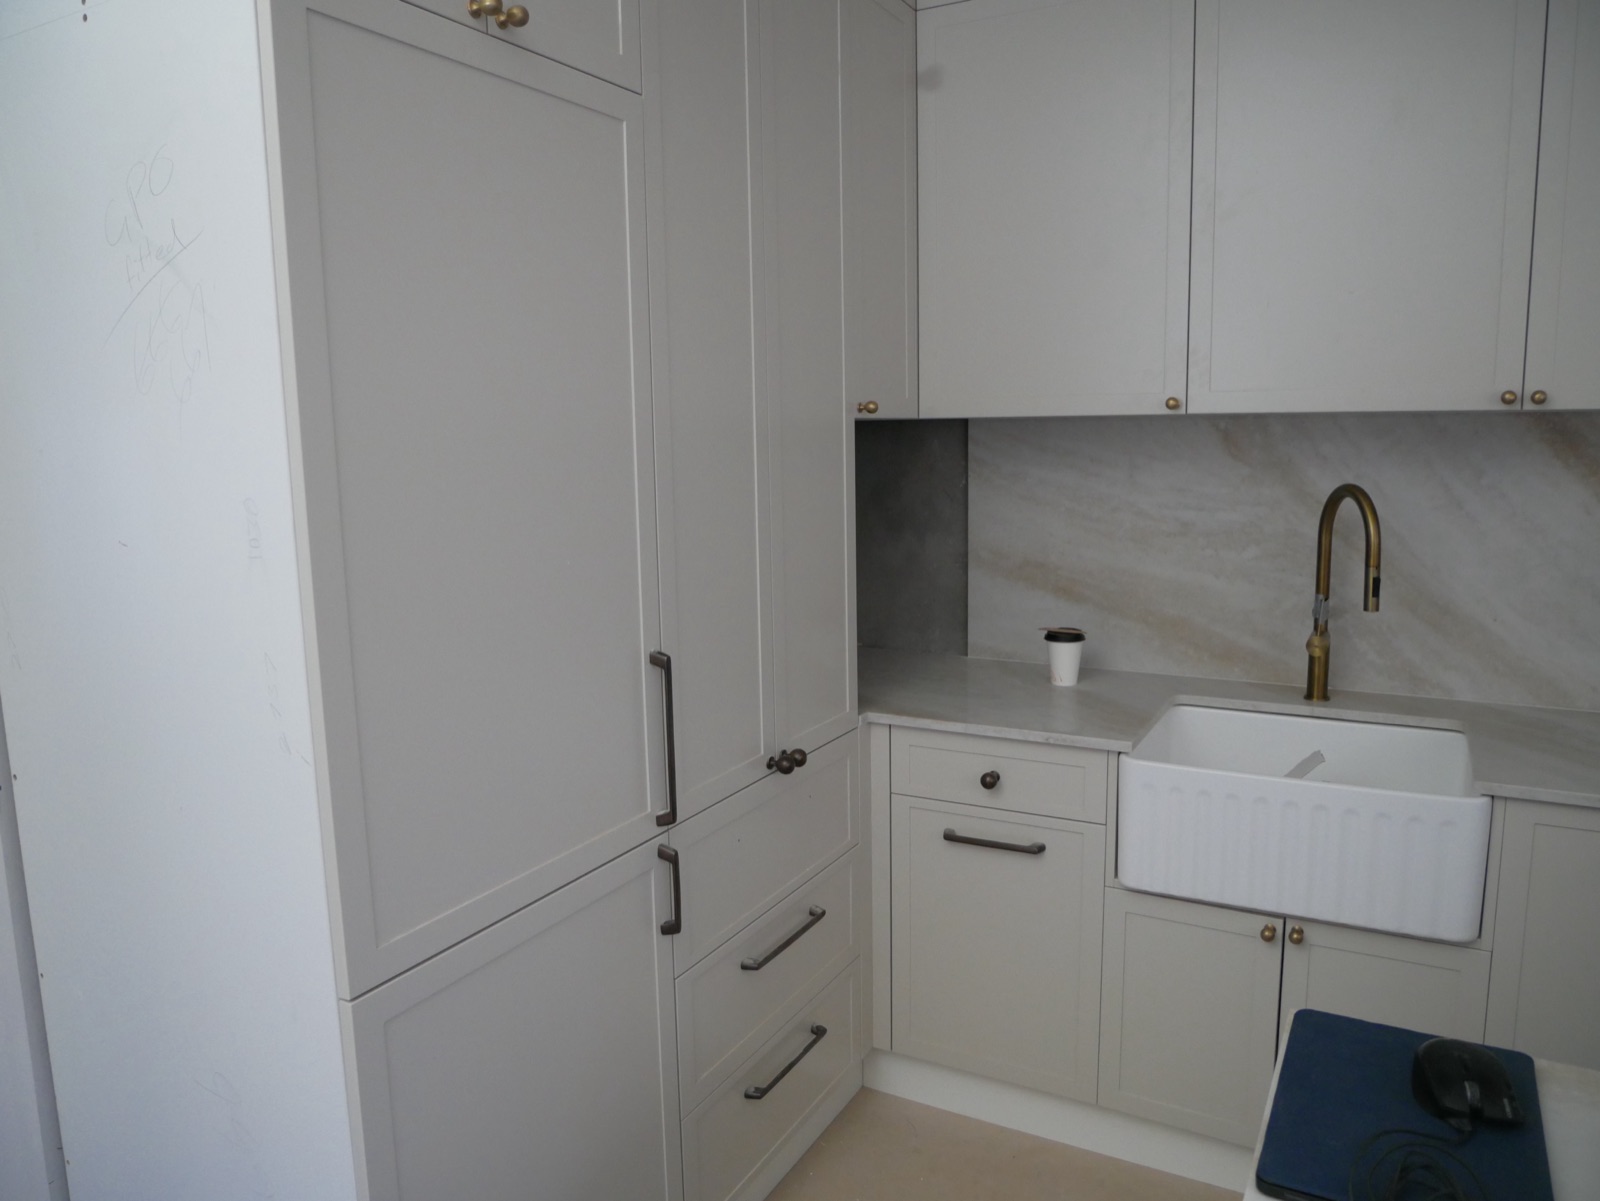
New kitchen in the Neutral Bay apartment renovation with shaker cabinetry, fluted farmhouse sink, brass tapware and marble splashback
Location Neutral Bay
Region North Shore, Sydney
Scope Full Apartment Renovation · Class 2
Status Under Construction

A proper rebuild,
not a refresh.

The owners came to us at the end of 2024 with an apartment in a classic Neutral Bay block and a clear ambition. They did not want the surfaces freshened. They wanted the apartment taken back and rebuilt properly: new wet areas, new finishes throughout, and structural changes to open up the plan.

Renovating inside an apartment building is a different discipline to renovating a house. This is a Class 2 building, which brings requirements a freestanding home never sees: strata approval before work starts, fire-rated construction around structural elements, certifier oversight throughout, and neighbours living on the other side of the walls while the work happens.

The owners have stayed close to every selection, working with their designer room by room. The period bones of the apartment, its archway, cornices and proportions, are staying. Everything behind them is being renewed.

Planned before
it was priced.

A Class 2 renovation does not start with a sledgehammer. It starts with pre-construction: the working-out phase where design, approvals, compliance and cost get settled before anyone touches a wall. Here is what that looked like for Neutral Bay.

How Pre-Construction Works
01

The Right Design Team for a Class 2 Job

One of the first jobs of pre-construction was making sure the design team suited an apartment project, where structure, fire ratings and services all answer to a different rulebook. Design decisions were made with those rules in the room from the start.

02

Strata Approval, Sorted Up Front

In an apartment building the owners corporation has to approve the works before they begin. We prepared the strata application as part of pre-construction and had the approval in hand before the construction contract was signed, so the build could start without a fight.

03

Priced, Refined, Priced Again

The proposal went through several rounds as the design firmed up, each one re-costed and put back in front of the owners, with their expectations written into the final version. By contract day, the scope and the number told the same story.

04

Contract Last, Not First

The construction contract was signed at the end of pre-construction, once the design was resolved, the strata approval was granted and the certifier pathway was set. That order is the point: the building work started with the unknowns already dealt with.

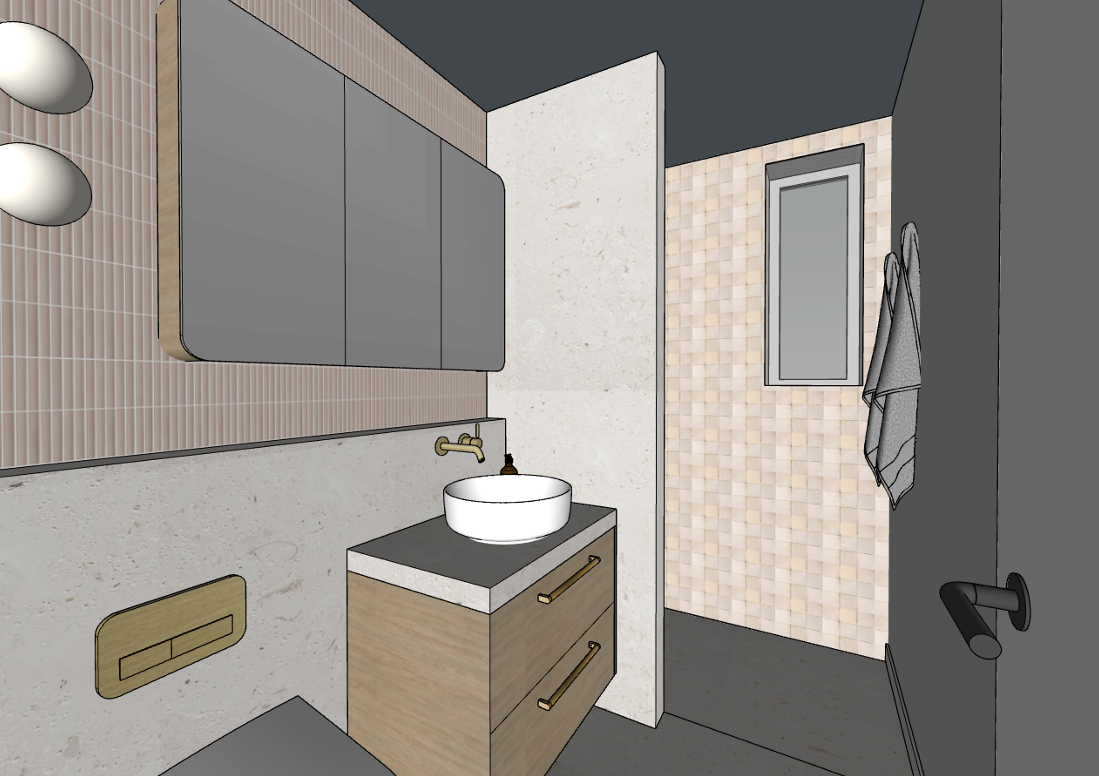
Design render of the Neutral Bay apartment bathroom with mosaic feature wall, timber vanity and brass tapware
The Design · Resolved on Paper First

Before anything on this page was built, every room was resolved with the owners' designer during pre-construction, down to the mosaic, the vanity and the tapware. This bathroom render is the benchmark; watch it become real further down.

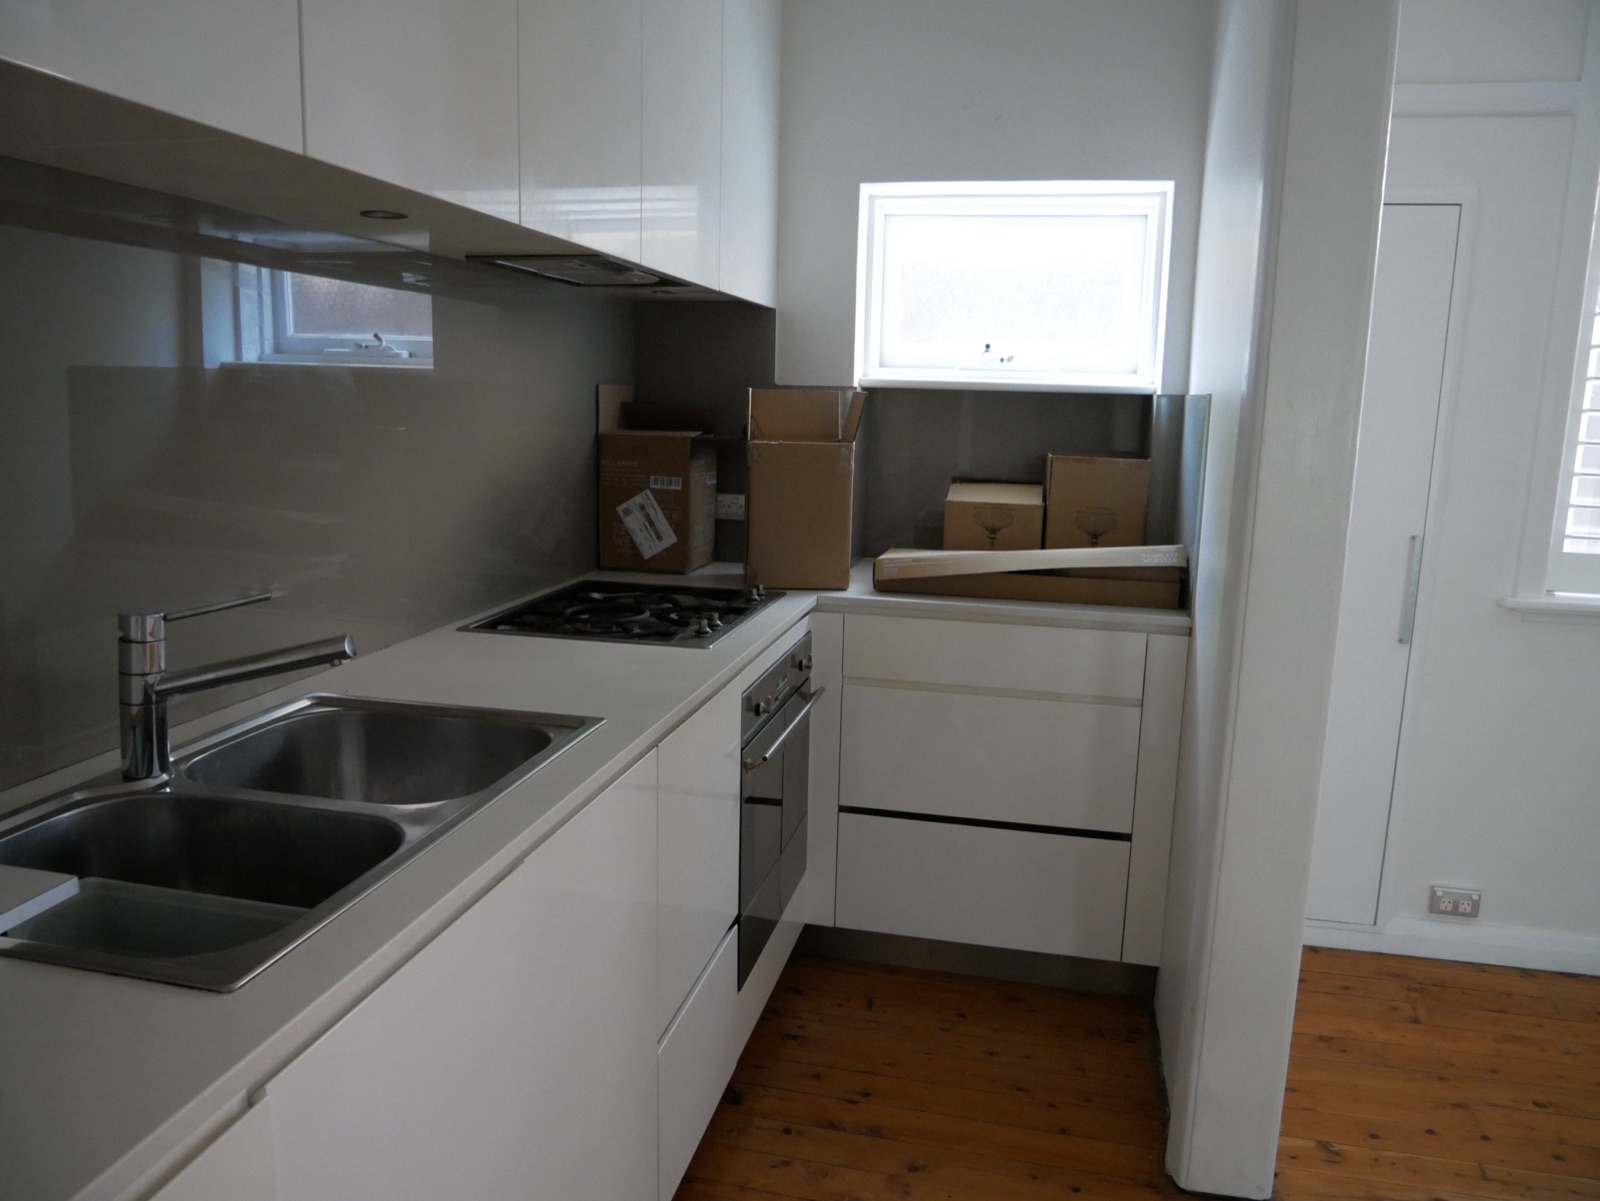
The original dated kitchen in the Neutral Bay apartment before renovation
December 2025 · The Apartment Before

Where it started: a solid but dated apartment in a classic Neutral Bay block. The owners chose to take it right back and rebuild, rather than freshen what was there.

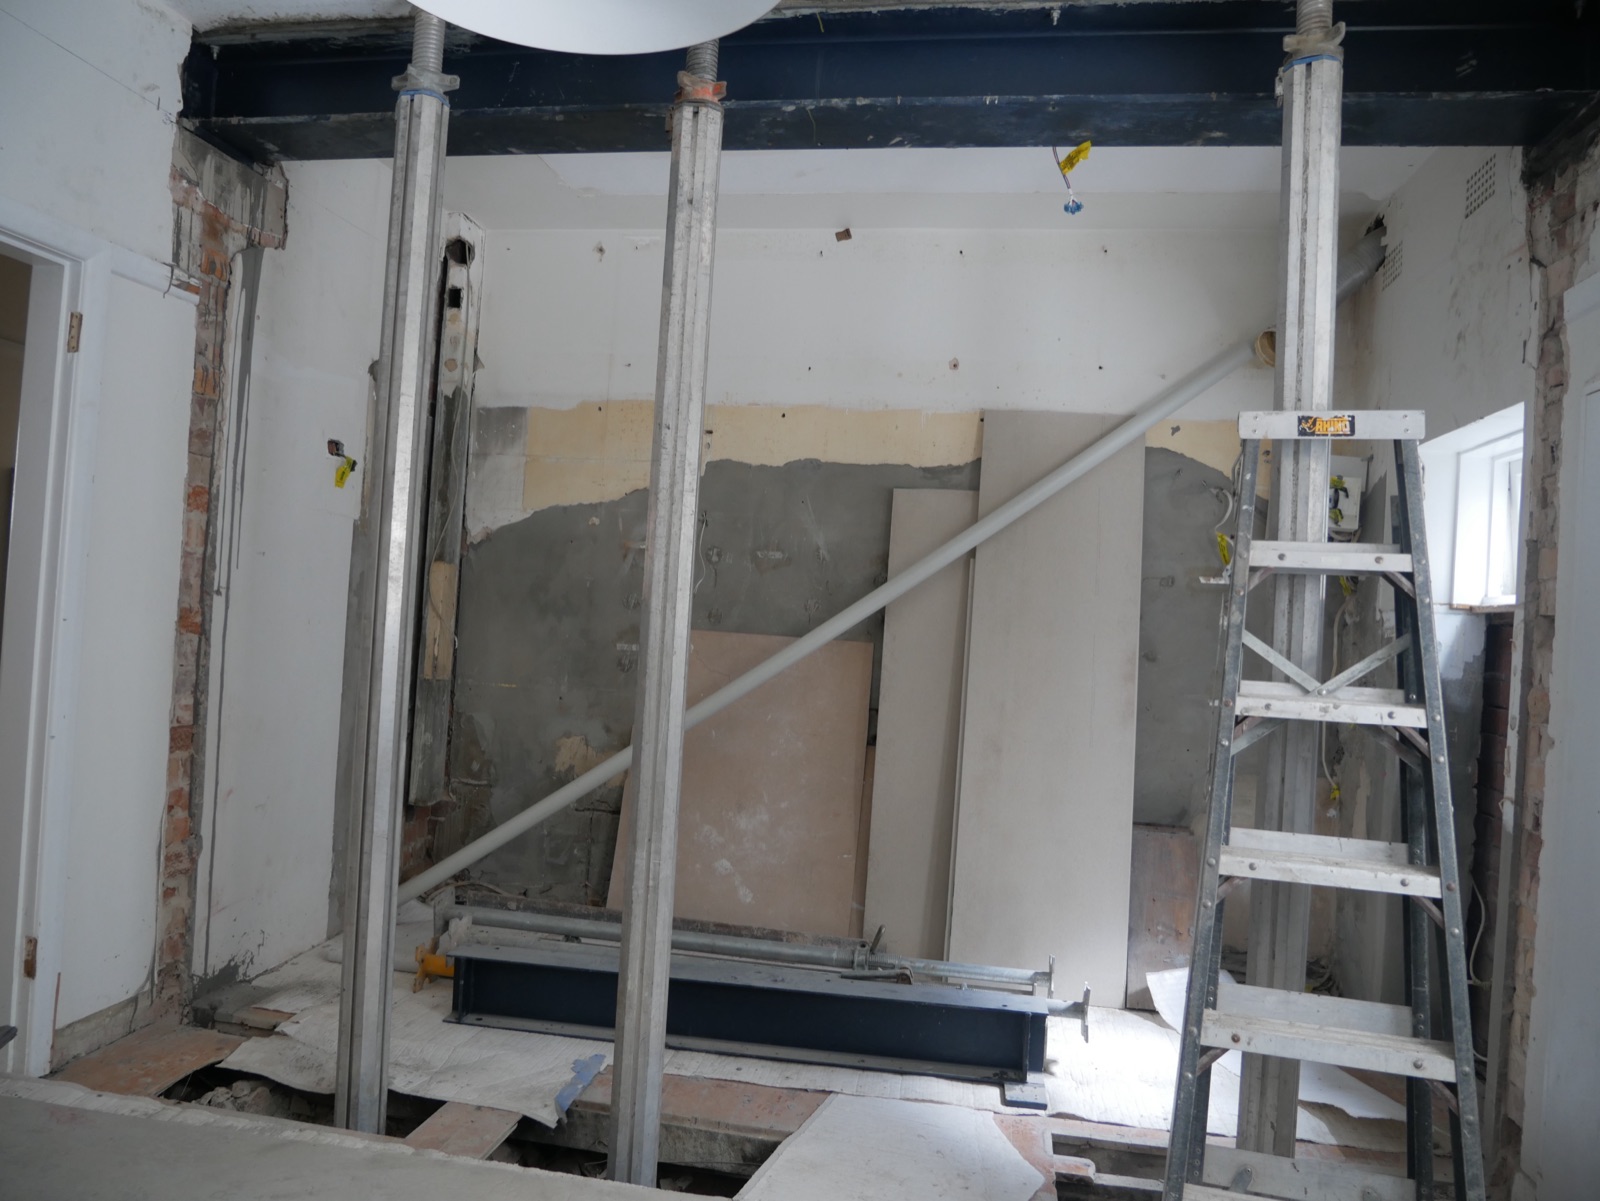
New structural steel beam supported by acrow props during the Neutral Bay apartment renovation
March 2026 · New Steel in Old Walls

Structural works inside an apartment building: new steel opening up the floor plan, propped and sequenced so everything above stays fully supported while the openings are made.

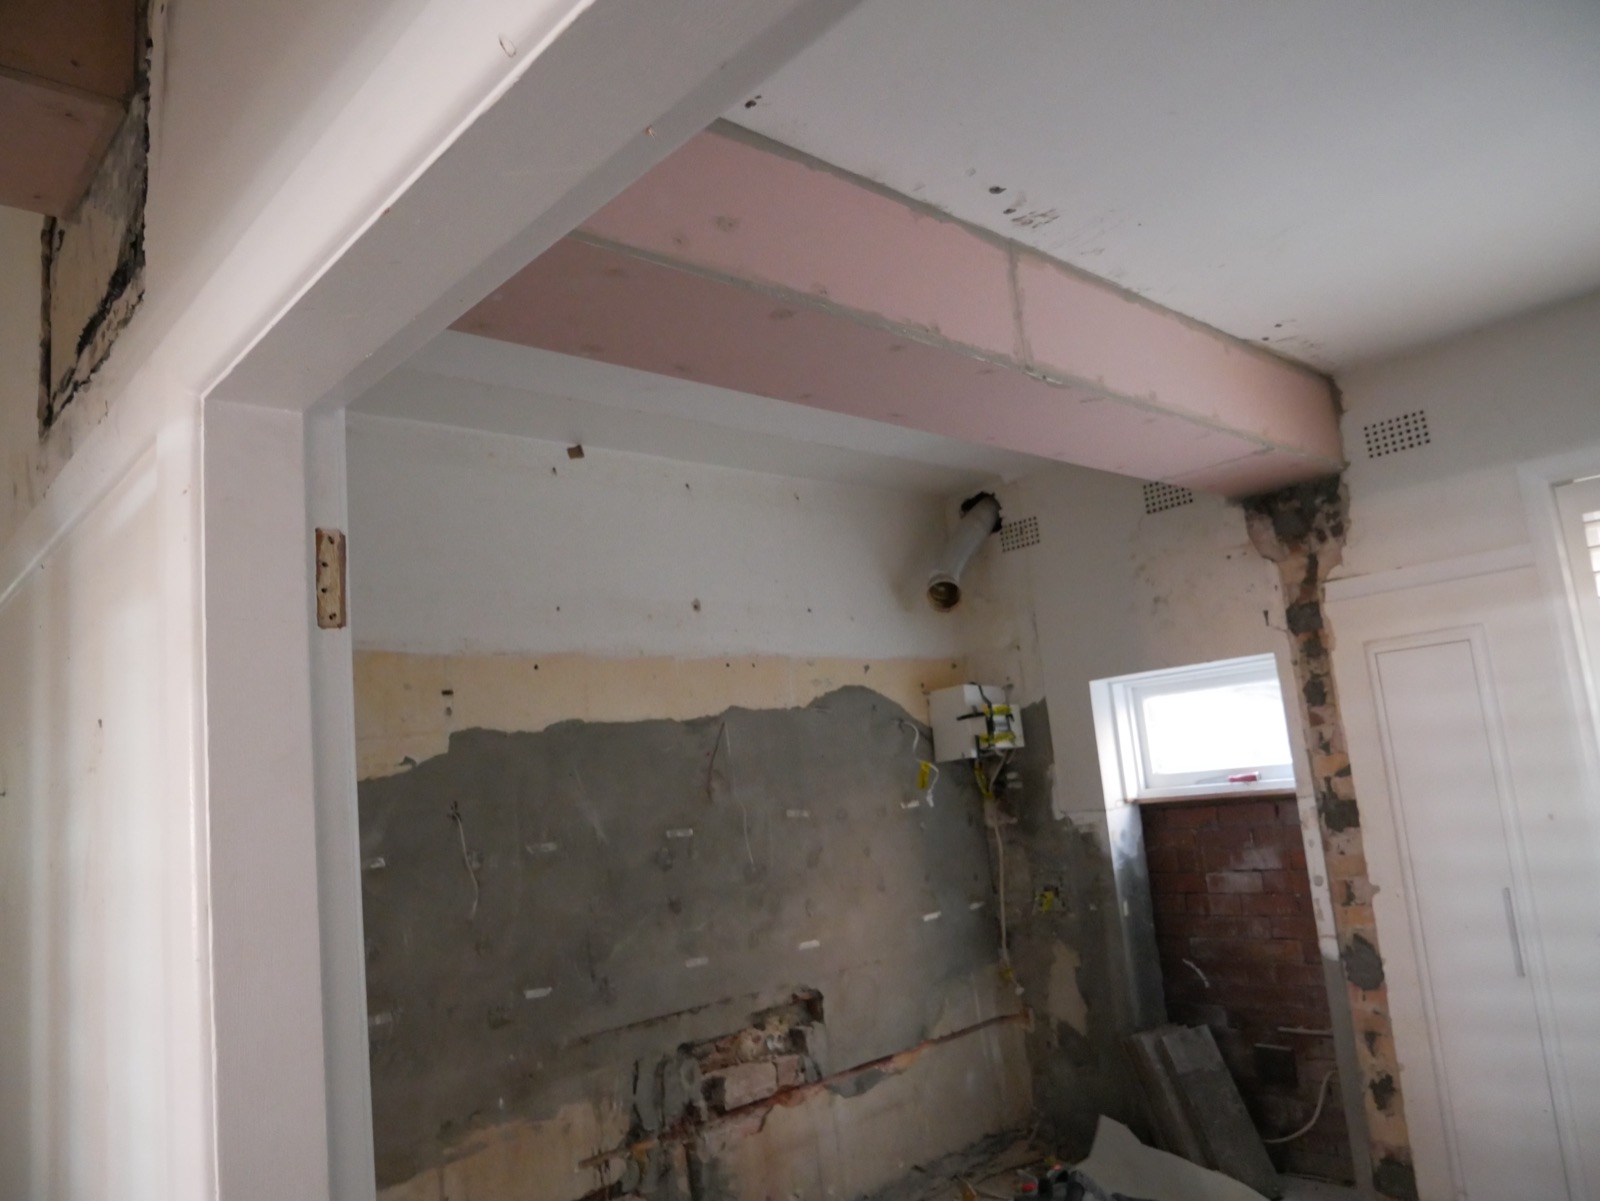
New steel beam encased in pink fire-rated plasterboard in the Neutral Bay Class 2 apartment renovation
April 2026 · Built to Class 2 Rules

The pink board is the tell: in an apartment building, new structure gets encased in fire-rated linings. It is one of many compliance layers a Class 2 project carries that a house never sees.

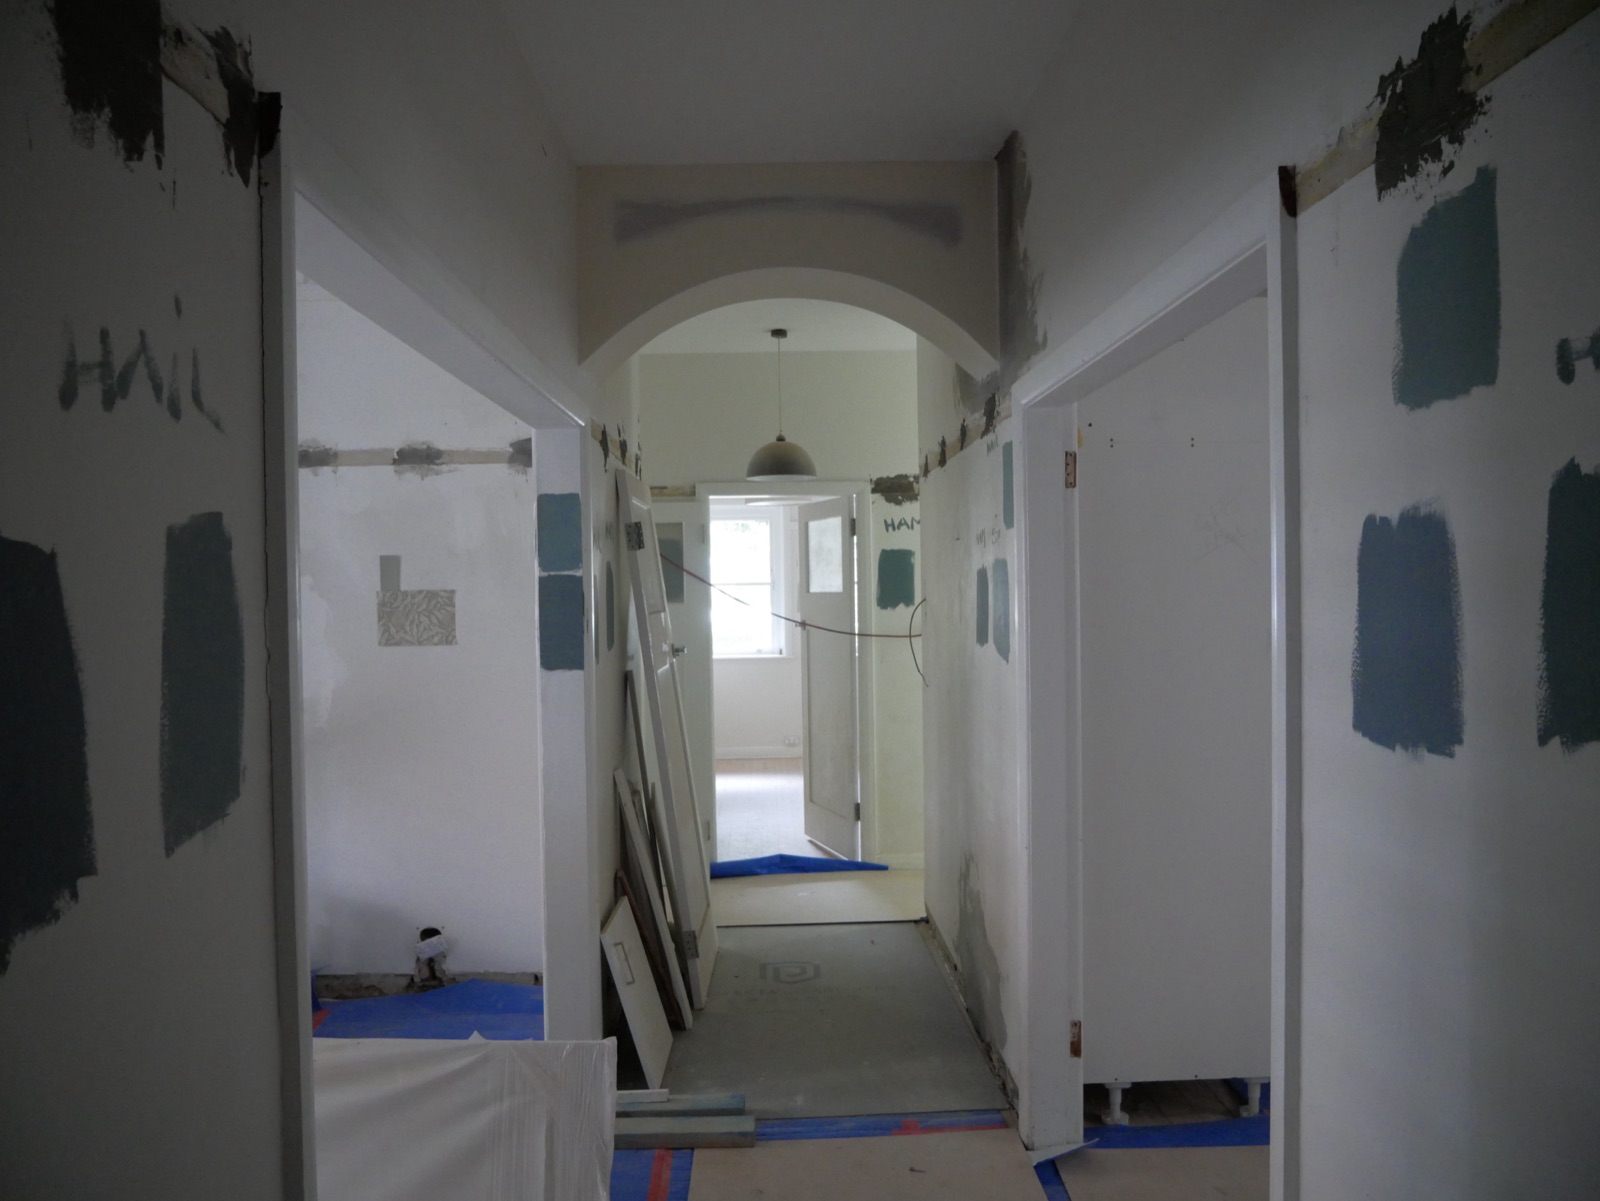
Period archway in the Neutral Bay apartment hallway with paint colours being tested on the walls
June 2026 · The Character Kept

Not everything goes. The archway and the period proportions stay, and here the paint colours are being tested on the walls around them.


The Neutral Bay apartment hallway freshly painted with its period cornice and pendant light
July 2026 · The Same Hallway, Painted

One month on: colours chosen, walls painted, and the original cornice work carrying the new palette. This is the balance the whole project aims for.

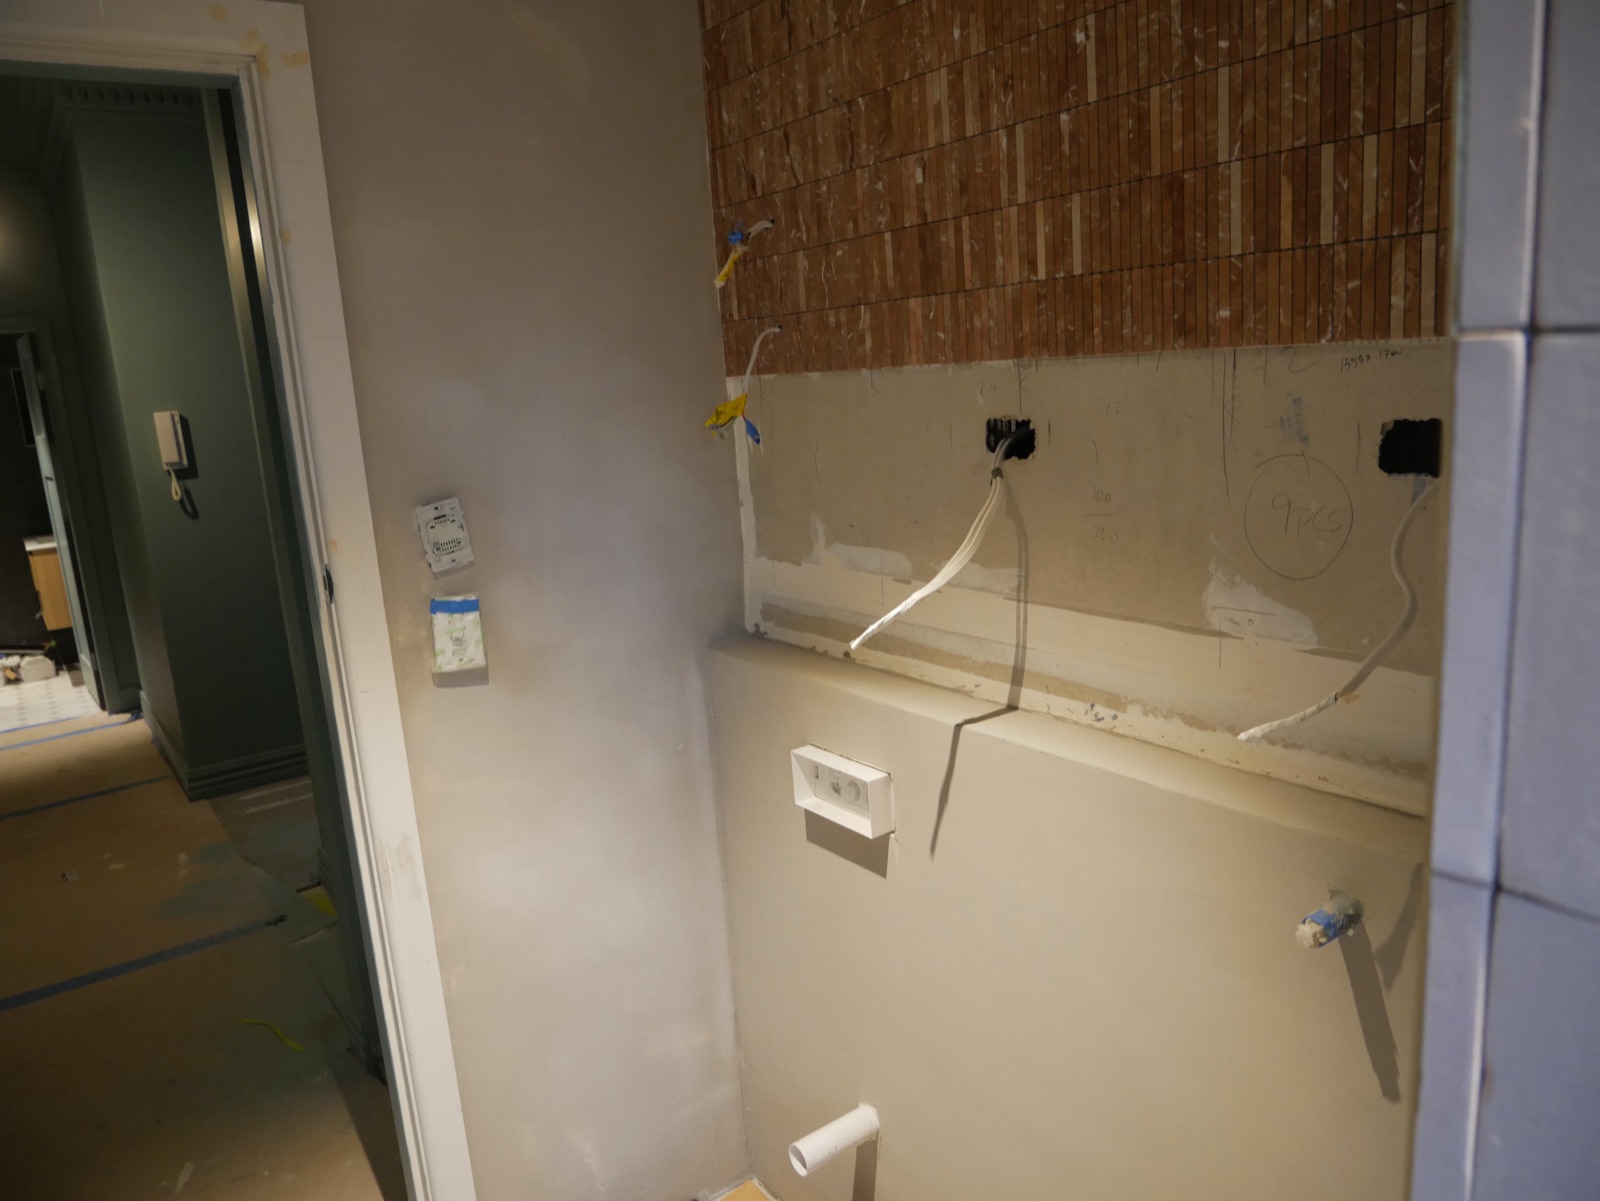
The mosaic feature wall from the design render being tiled in the Neutral Bay apartment bathroom
July 2026 · Design to Reality

The bathroom from the render at the top of this timeline, taking shape on site: the same mosaic going onto the wall tile by tile. When the design work is done properly up front, the build gets to follow it.

Follow the Build

Watch this one
come together.

We document our projects as we build them: site walkthroughs, the details behind the walls, and the decisions that shape how a home performs. Follow along on Instagram, or join the Healthy Homes newsletter and we will bring the interesting parts to you.

Follow on Instagram Join the Newsletter

Let's Talk About
Your Project

Whether you are at the early thinking stage or ready to move, we are happy to have an honest conversation. No obligation. We will tell you if we are not the right fit.

Area North Shore · Northern Beaches · Hills District · Central Coast · Newcastle

Building Science,
Explained Clearly

Practical guidance on ventilation, materials, mould prevention and homes that look after the people living in them — written by the team who build them. Unsubscribe anytime.