← Back to Portfolio Custom New Home · Northern Beaches

Ingleside.

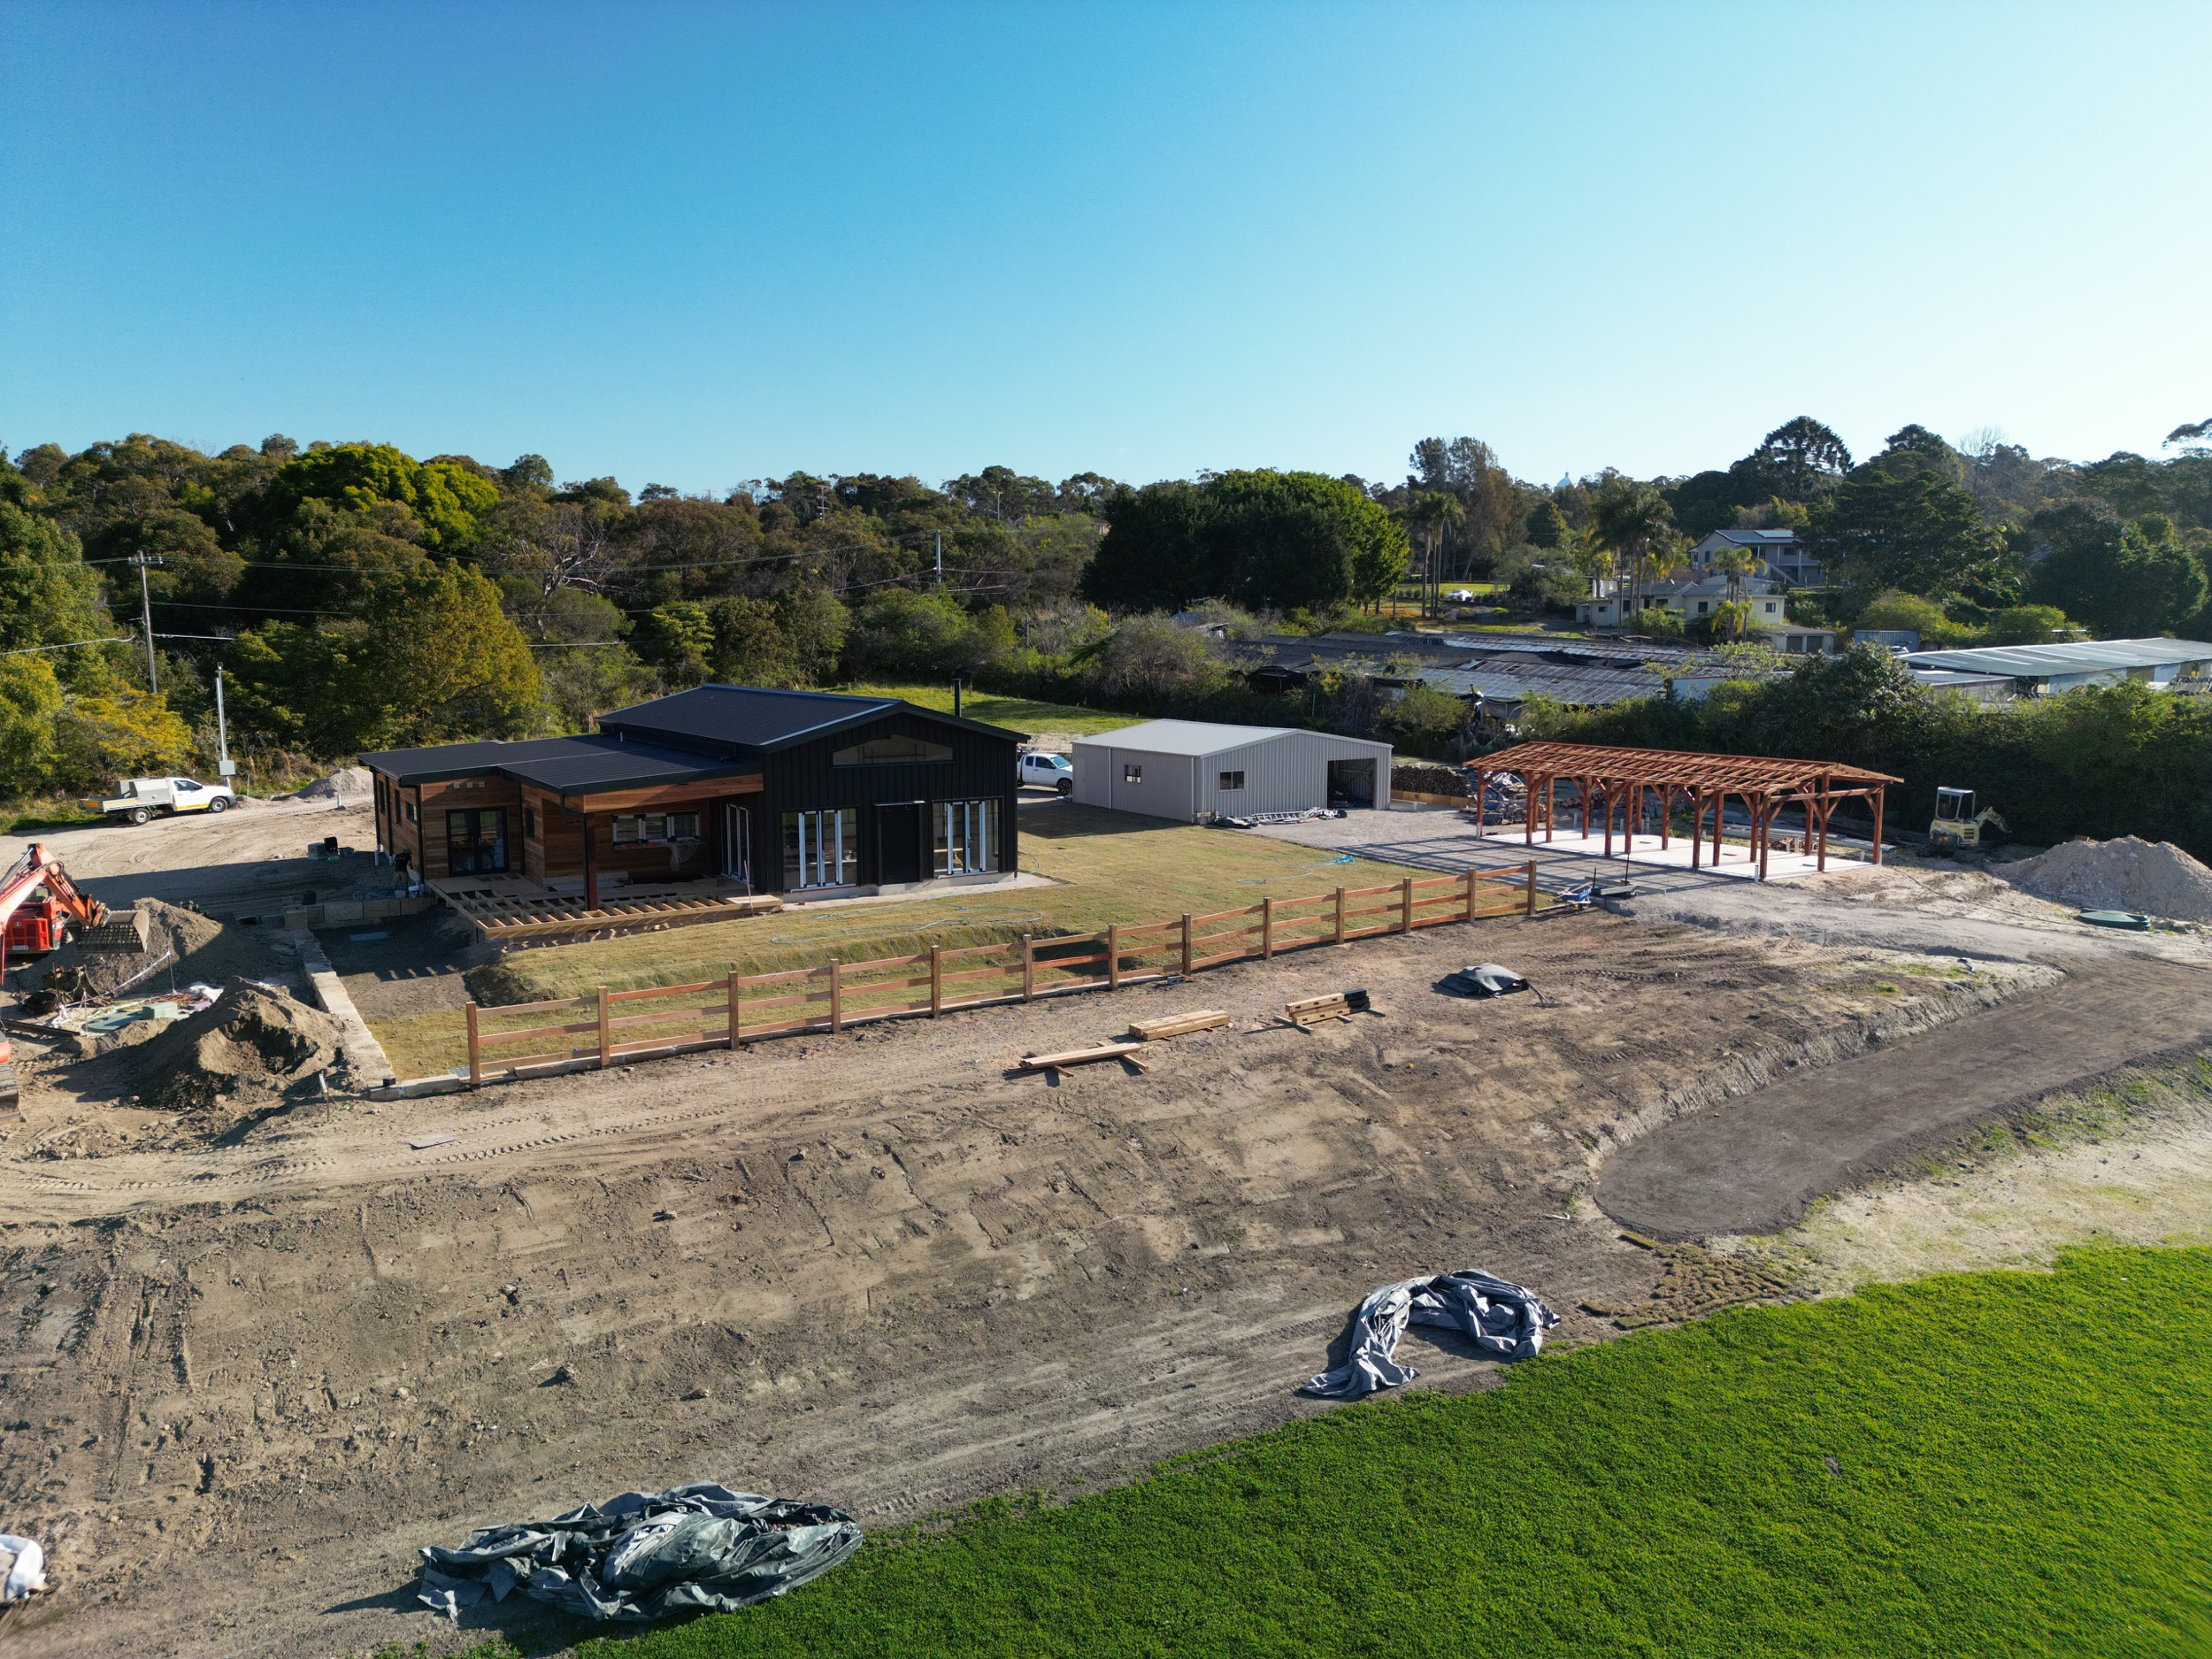
A steel-frame home, garage and stables taking shape on acreage in Ingleside. This one is still under construction, so what you see here is the build as it actually happens: from bare paddock to a home in the landscape.


Aerial view of the Ingleside custom new home under construction on acreage, with the dark-clad house, shed and timber pergola frame
Location Ingleside
Region Northern Beaches, Sydney
Scope New Home, Garage & Stables on Acreage
Status Under Construction

A home built for
the land it sits on.

The owners of this rural block first reached out through our website at the start of 2025. They had been reading our Healthy Homes newsletter, and they arrived with something we value highly: a deep knowledge of their own land, from its levels and drainage to the wildlife that shares it, and a clear idea of the home they wanted to put on it.

The brief was a single-level, steel-framed home with a garage and stables, on acreage that backs onto bushland. The block sits within a sensitive landscape, so the project runs under a biodiversity management plan and came through a full development application. Three engineered slabs, with piers taken down to rock, carry the house, garage and stables.

The owners have stayed closely involved at every step, from structural decisions through to how the home will handle heat, cold and moisture. That kind of engaged client makes a project better, and it is exactly the way we like to work.
Planned before
it was priced.

A project this size, on land this particular, does not start with a contract. It starts with pre-construction: the working-out phase where scope, cost and responsibility get settled before anyone breaks ground. Here is what that looked like for Ingleside.

How Pre-Construction Works
01

One Project, Costed Several Ways

Before anything was signed, we priced the project as a full scope, as the house alone, and as the house and garage together. Seeing the real numbers side by side let the owners decide what to build now and what to stage, with their eyes open.

02

A Staged Contract

The project was contracted in two stages, so the scope could grow as decisions firmed up rather than forcing every call to be made on day one. Stage two expanded the works once the owners were ready.

03

A Clear Division of Responsibilities

These owners knew their land and wanted to stay hands-on with parts of the project. So we agreed, in writing and before construction, exactly who was managing what. Clarity up front is what keeps a shared project friendly.

04

The Right People, Early

Structural engineering, certification, septic design and earthworks were coordinated during pre-construction, including trades the owners had chosen themselves because those trades already knew the block.

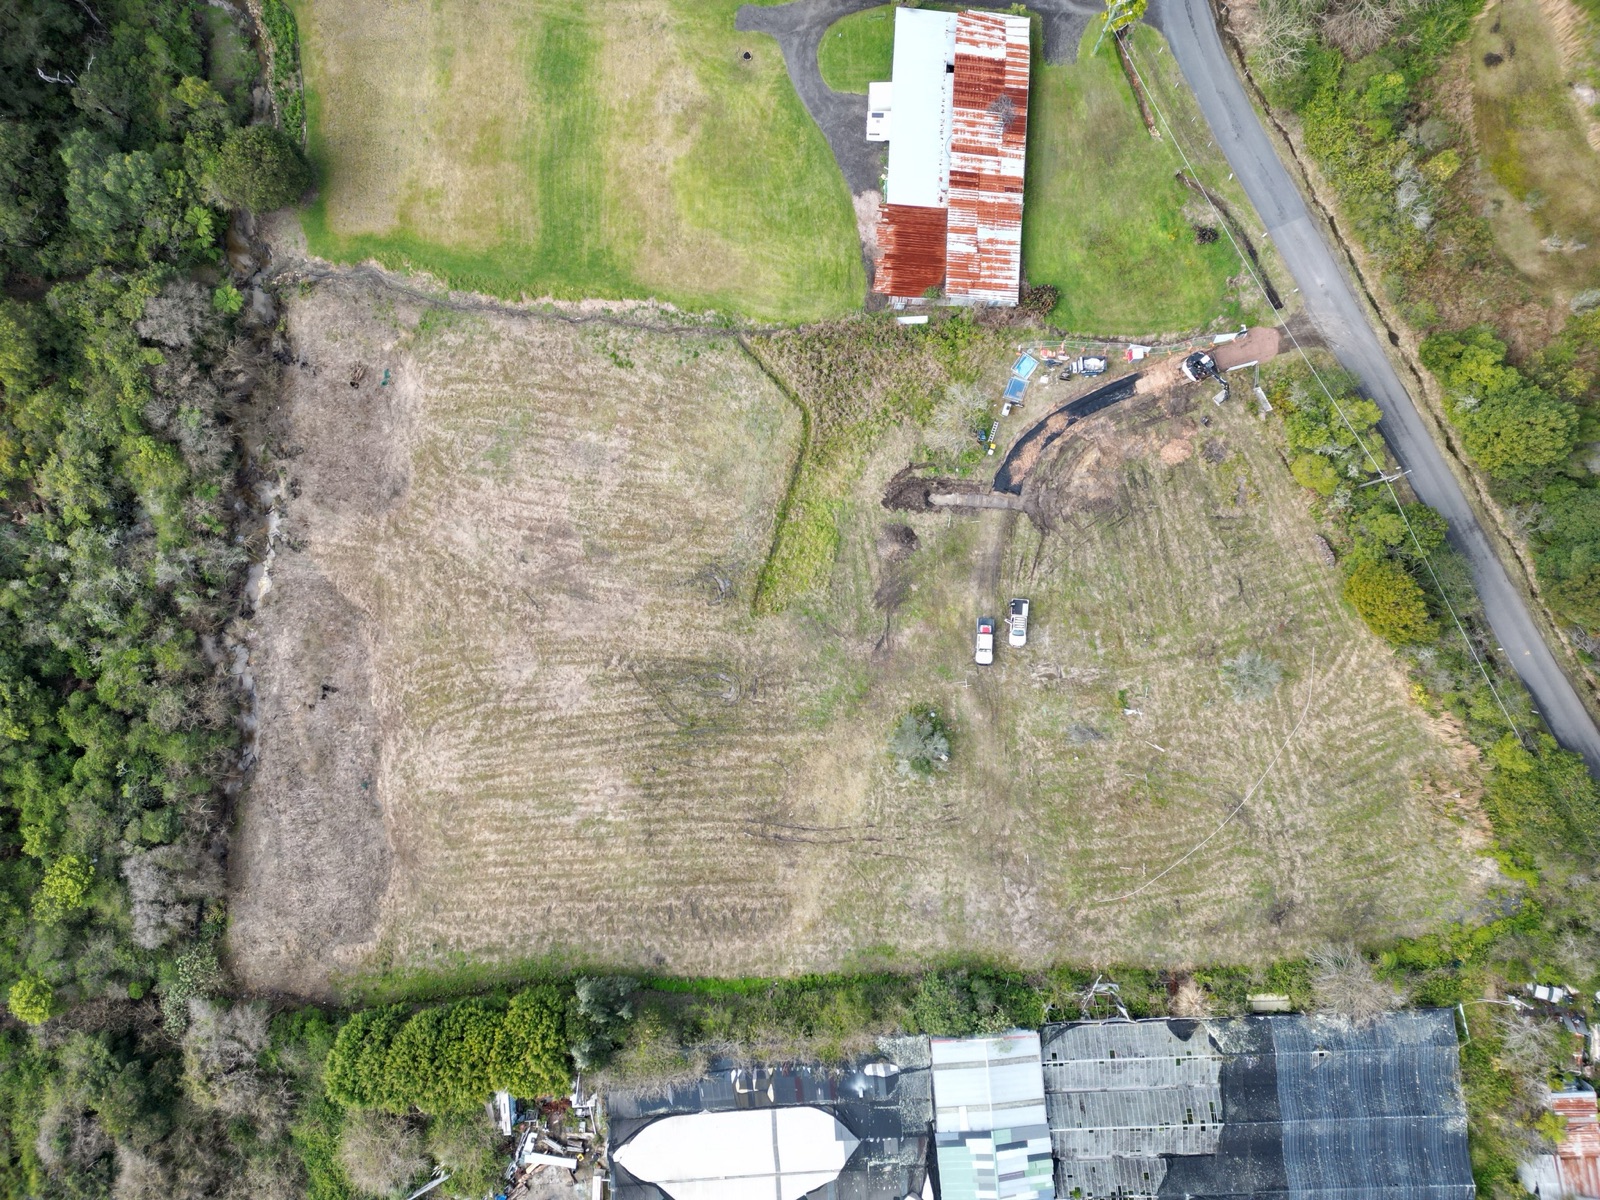
Aerial view of the bare Ingleside acreage block before construction began
August 2025 · The Block

Where it started: a bare paddock between the road and the bush. Everything on this page has been built from this.


Top-down aerial view of the freshly poured concrete house slab at Ingleside with steel wall frames laid out around it
December 2025 · The Slab Poured

The house slab poured and cured, straight off the drone: the footprint of the home visible for the first time, with the steel wall frames laid out around it, ready to stand.

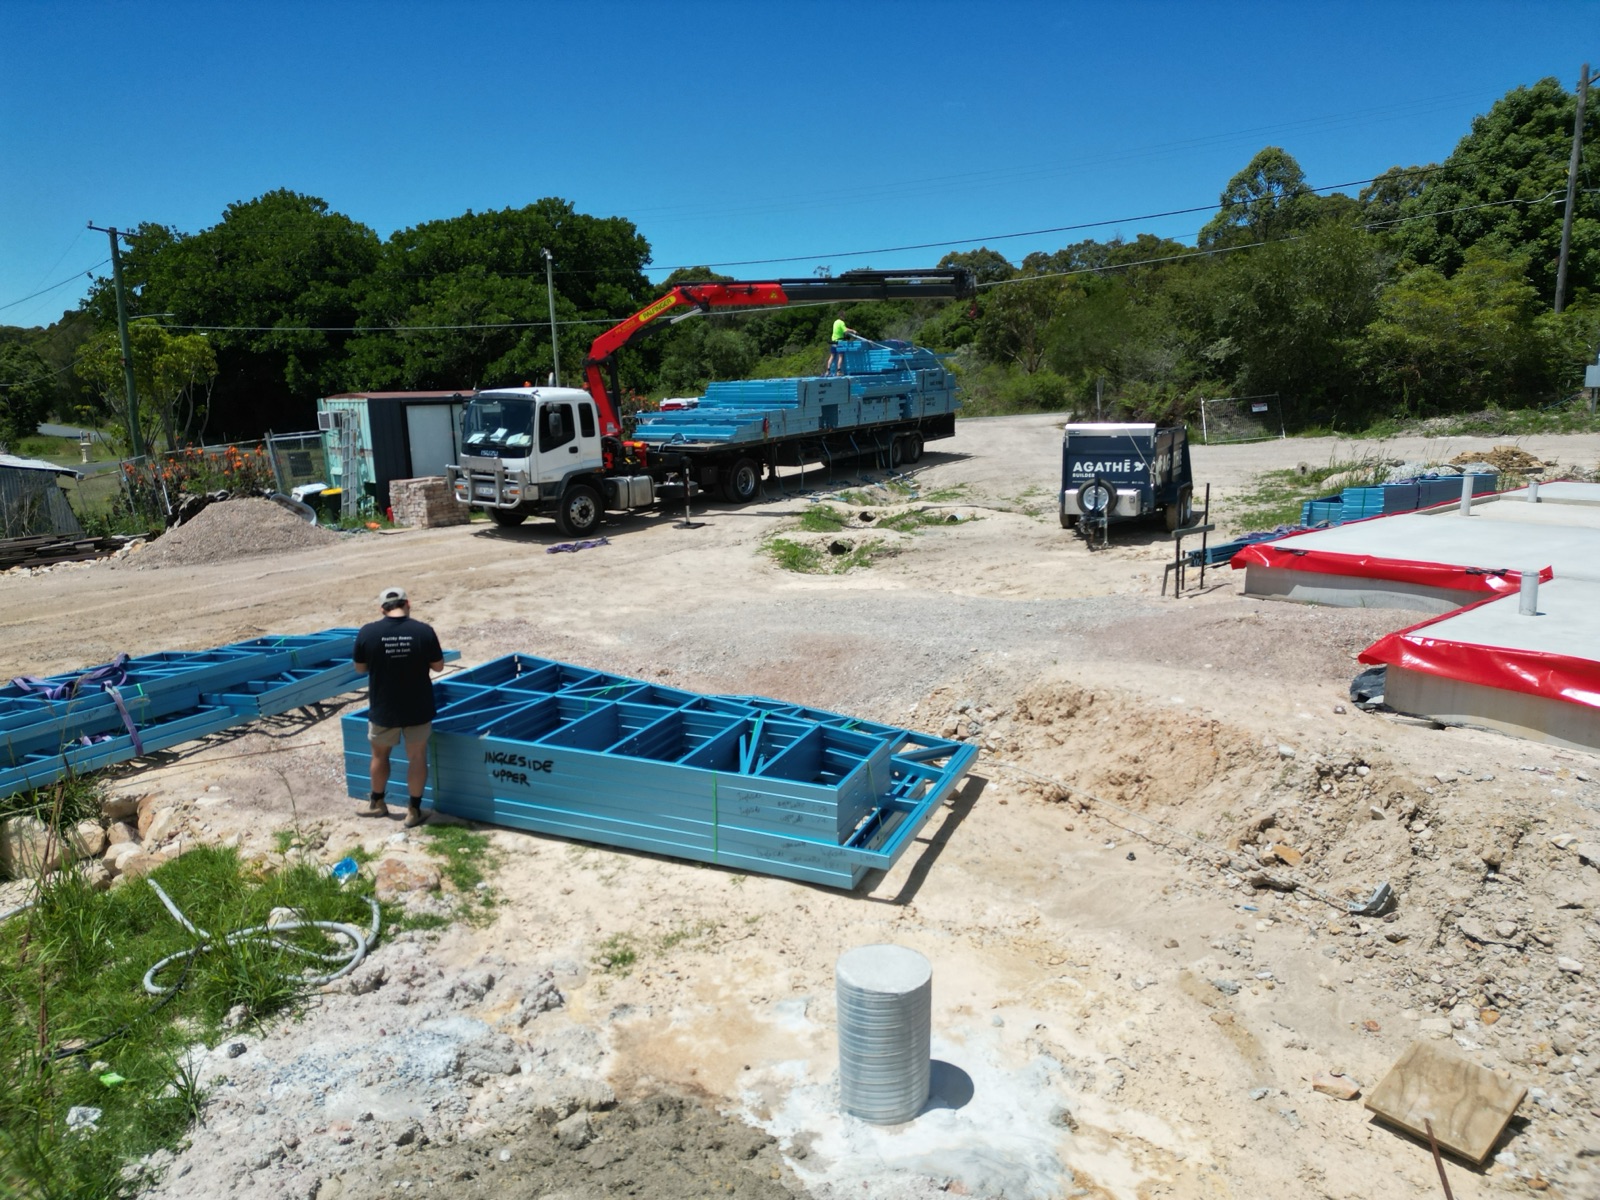
Steel wall frames being delivered by crane truck beside the concrete slab at Ingleside
December 2025 · Steel Arrives

The steel frame arriving on site. Steel framing gives this home straight, stable walls and stands up to whatever an exposed rural site throws at it.


Aerial view of the Ingleside home with steel frame standing and roof battens installed
February 2026 · Frame & Roof Battens

The frame standing and the roofline visible for the first time. From here the shape of the home reads clearly against the bush behind it.

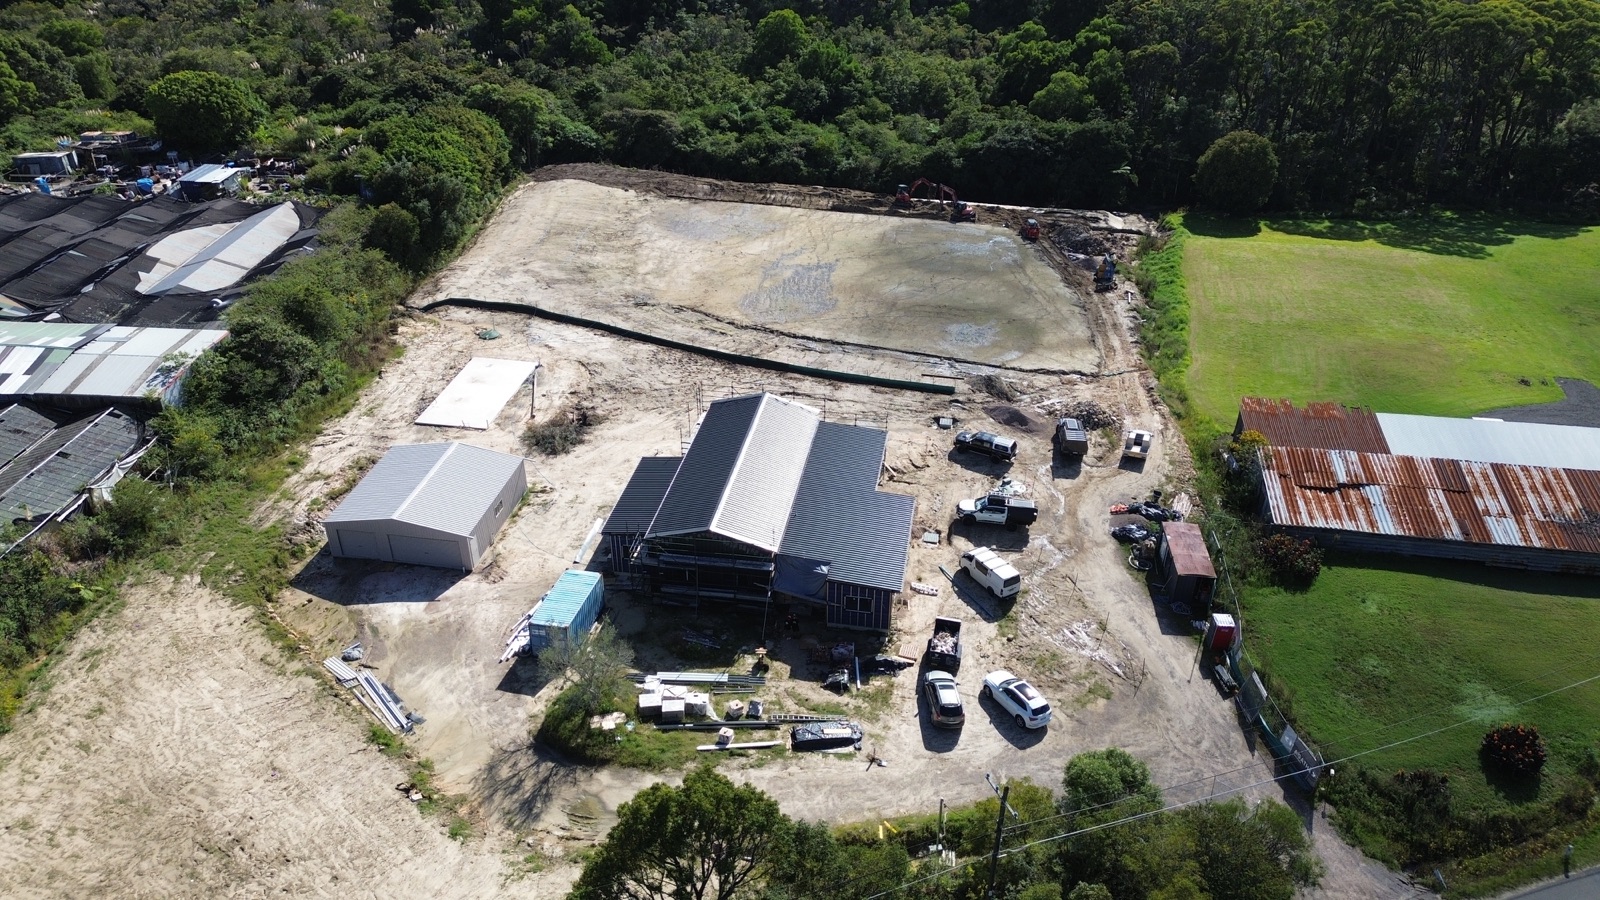
Aerial view of the Ingleside home with its dark Colorbond roof installed and the garage complete
April 2026 · Roof On

The Colorbond roof on and the home locked up against the weather, with the garage standing and the earthworks for the wider site taking shape behind it.

Aerial view of the Ingleside site with new turf and landscaping around the dark-roofed home
June 2026 · The Land Comes Back

Turf down and the block starting to look like a property rather than a site. On acreage, the land around the home is as much a part of the project as the home itself.

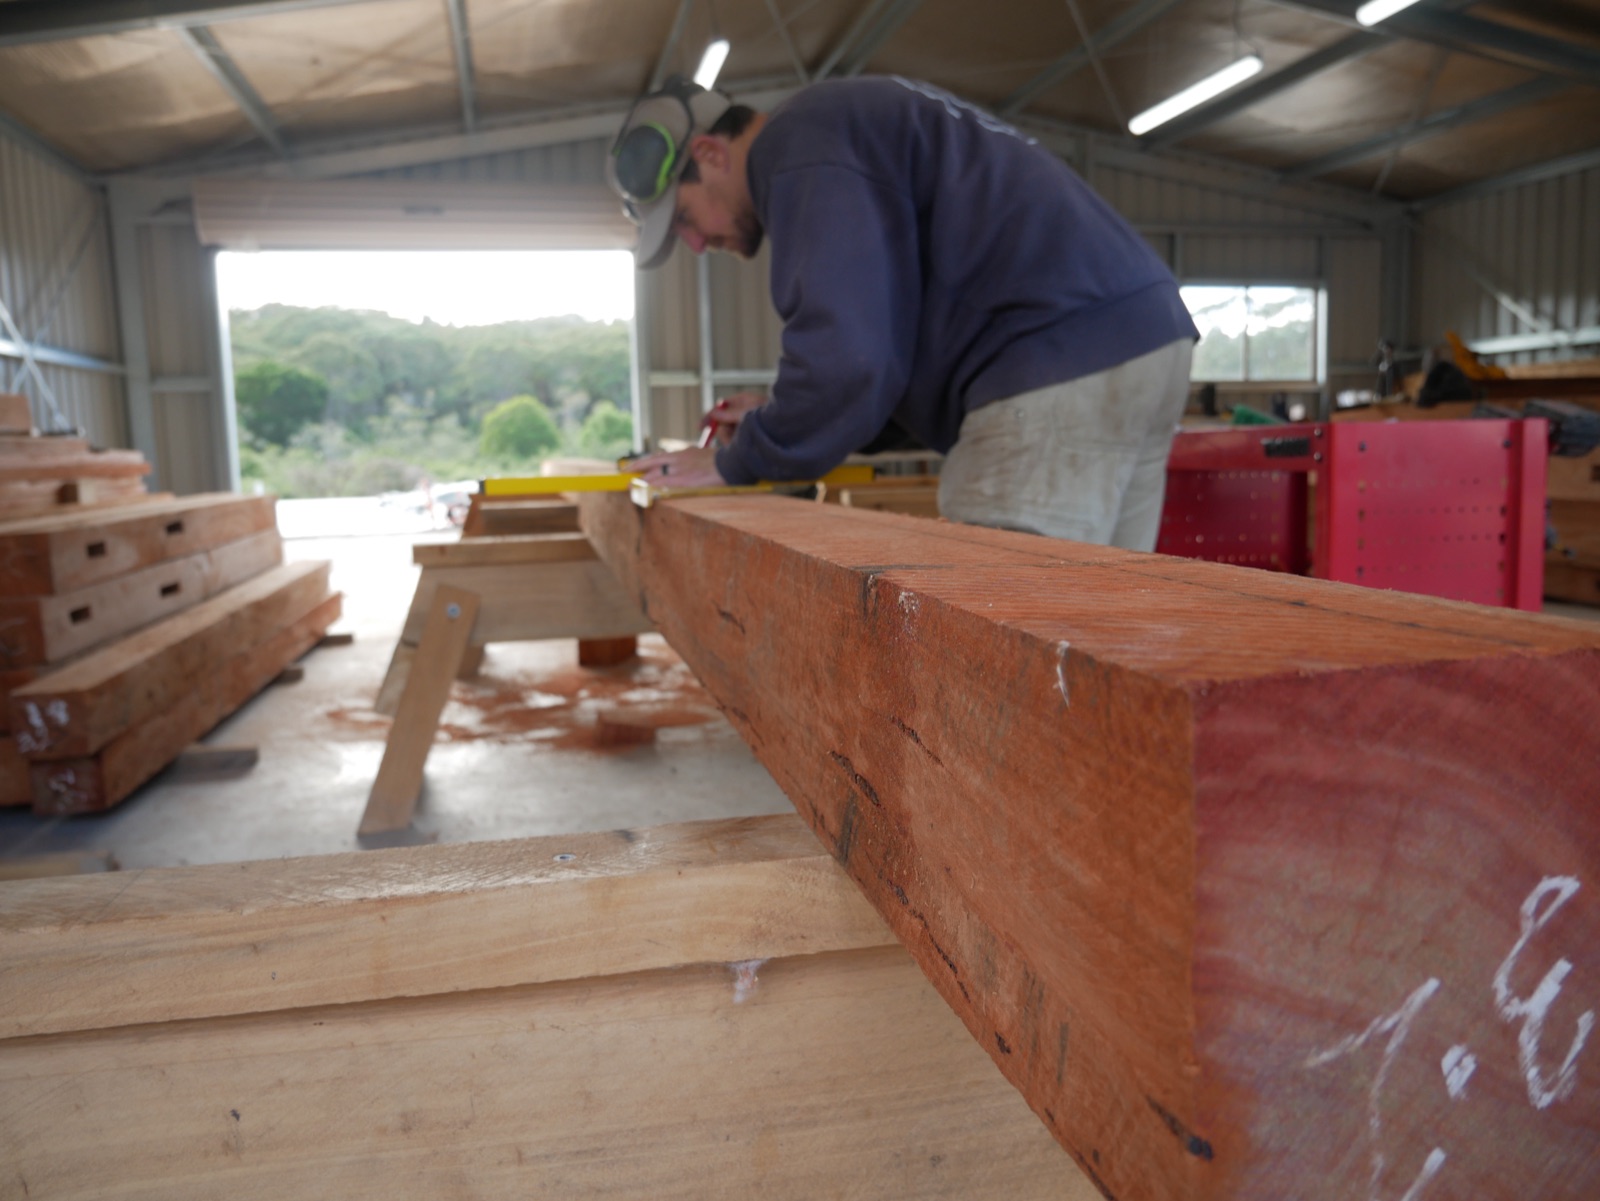
AGATHĒ carpenter marking out a solid hardwood beam for the custom stables in the site shed at Ingleside
July 2026 · Cut & Shaped by Hand

In the shed, the stable beams take shape. Every post and beam is solid hardwood, cut, joined and finished by hand before it goes up.


Recycled brick fireplace with a black slow-combustion wood heater and herringbone brick hearth inside the Ingleside home
July 2026 · First Details Inside

Inside the house, the first finished details: a recycled brick chimney with a herringbone hearth and a slow-combustion fireplace.

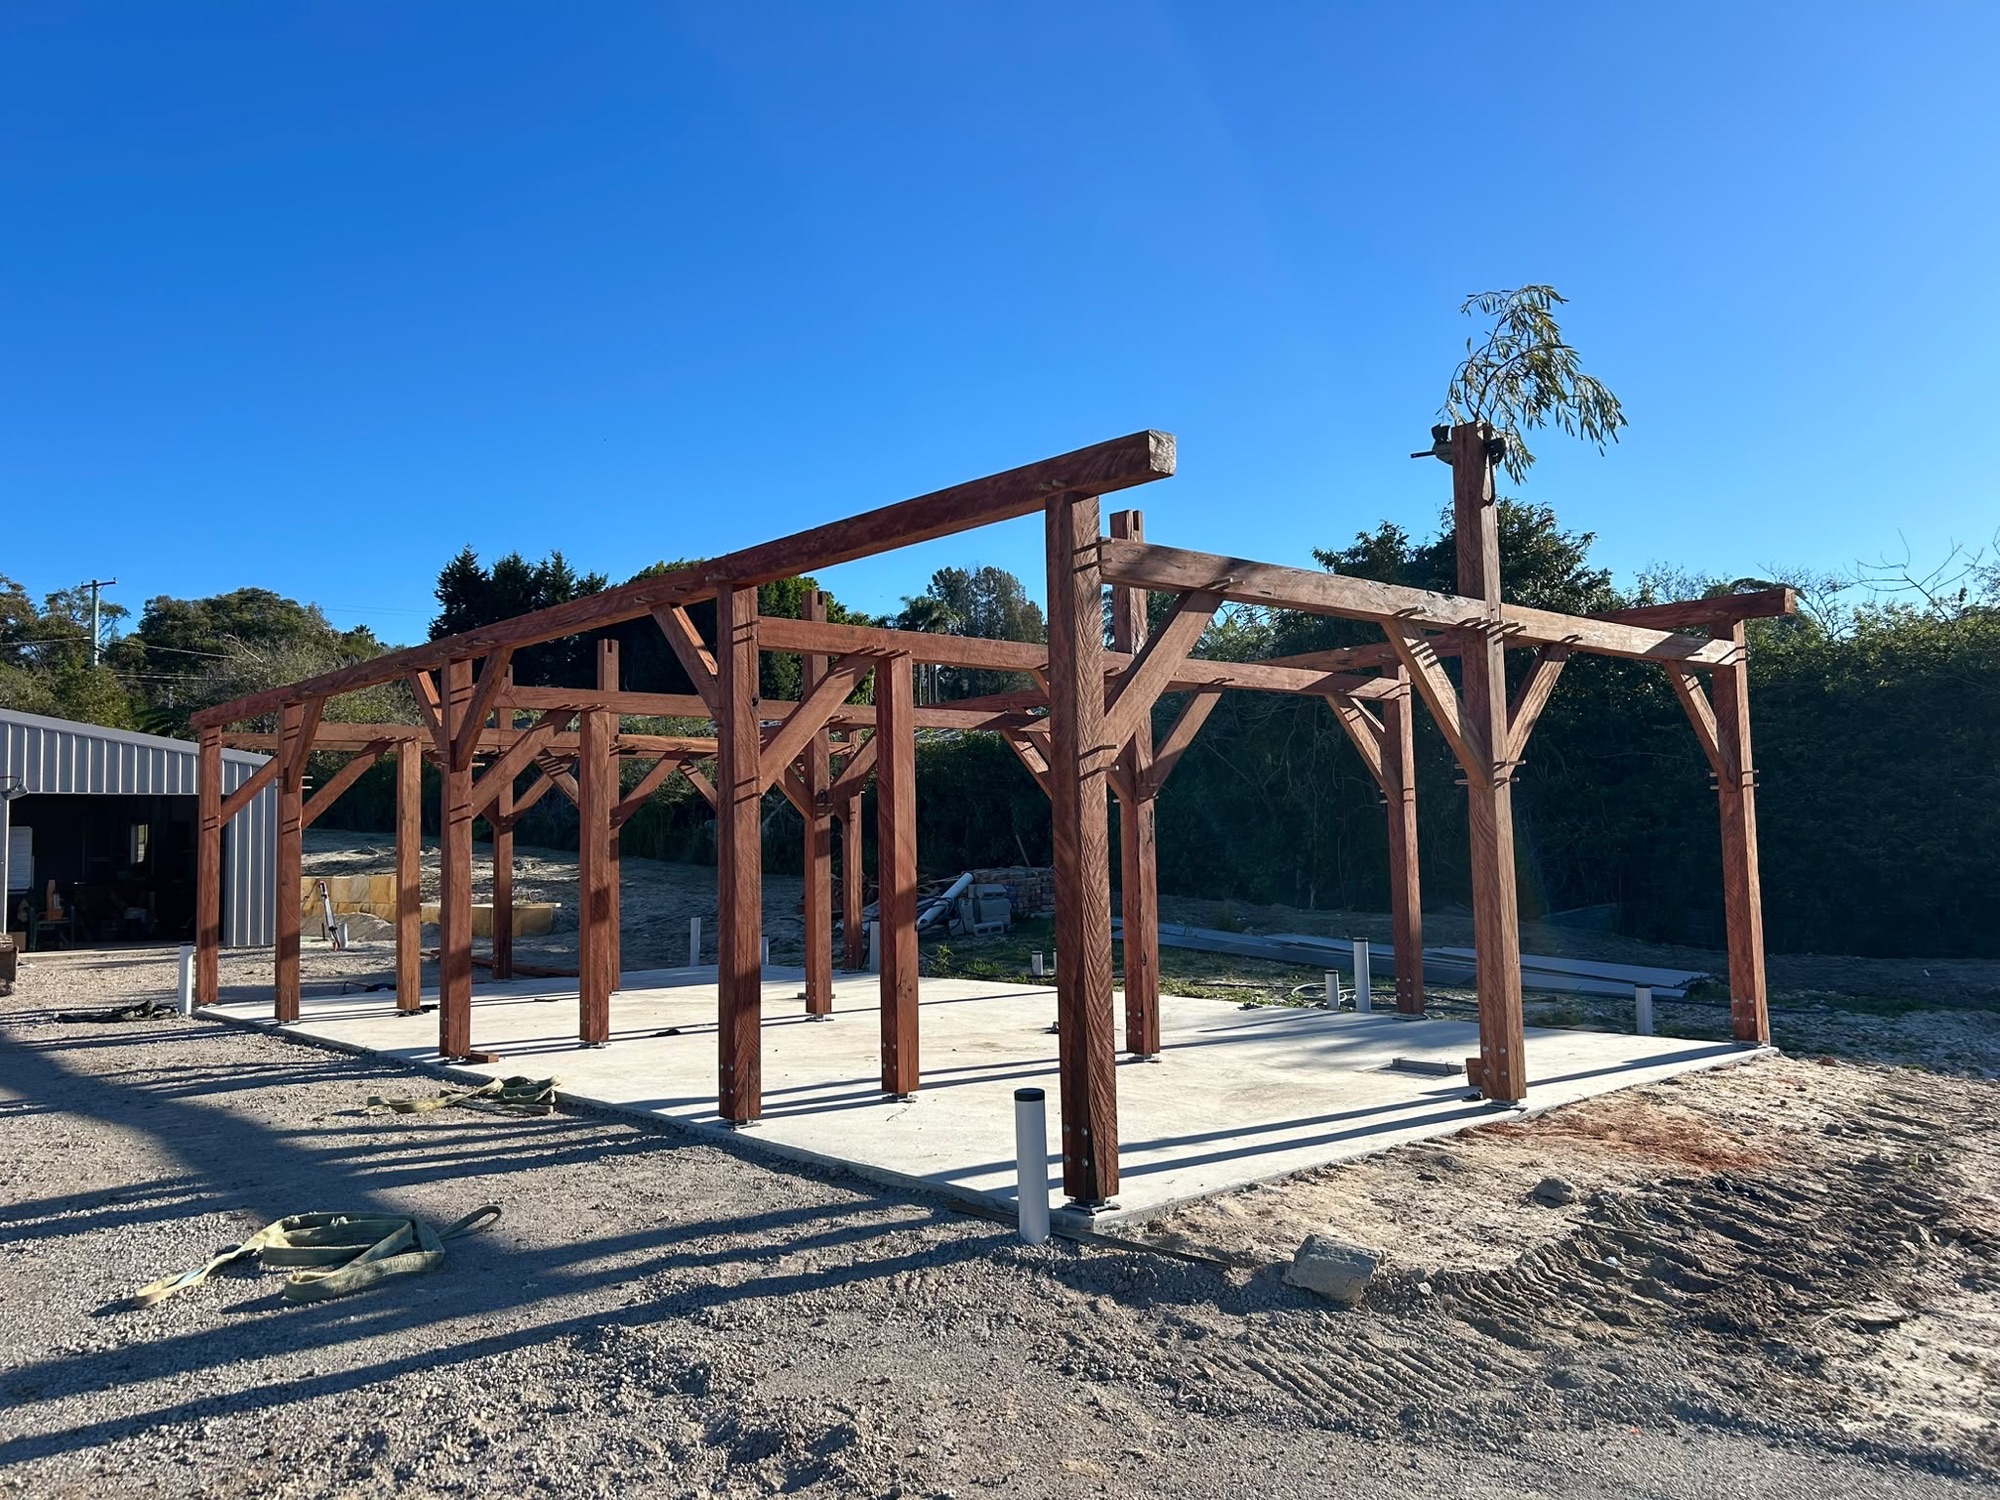
Custom hardwood post-and-beam stable frame standing on its concrete slab at the Ingleside property
July 2026 · The Custom Stables

The stable frame standing on its own engineered slab: a custom post-and-beam structure in solid hardwood, designed and built specifically for this property.

Follow the Build

Watch this one
come together.

We document our projects as we build them: site walkthroughs, the details behind the walls, and the decisions that shape how a home performs. Follow along on Instagram, or join the Healthy Homes newsletter and we will bring the interesting parts to you.

Follow on Instagram Join the Newsletter

Let's Talk About
Your Project

Whether you are at the early thinking stage or ready to move, we are happy to have an honest conversation. No obligation. We will tell you if we are not the right fit.

Area North Shore · Northern Beaches · Hills District · Central Coast · Newcastle

Building Science,
Explained Clearly

Practical guidance on ventilation, materials, mould prevention and homes that look after the people living in them — written by the team who build them. Unsubscribe anytime.