← Back to Portfolio Staged Renovation · Northern Beaches

Frenchs
Forest.

A two-stage transformation of a classic brick two-storey home in Frenchs Forest. Stage one is complete: a re-worked facade, a new entry, and renewed interiors. Stage two, a ground floor extension, is on the drawing board.
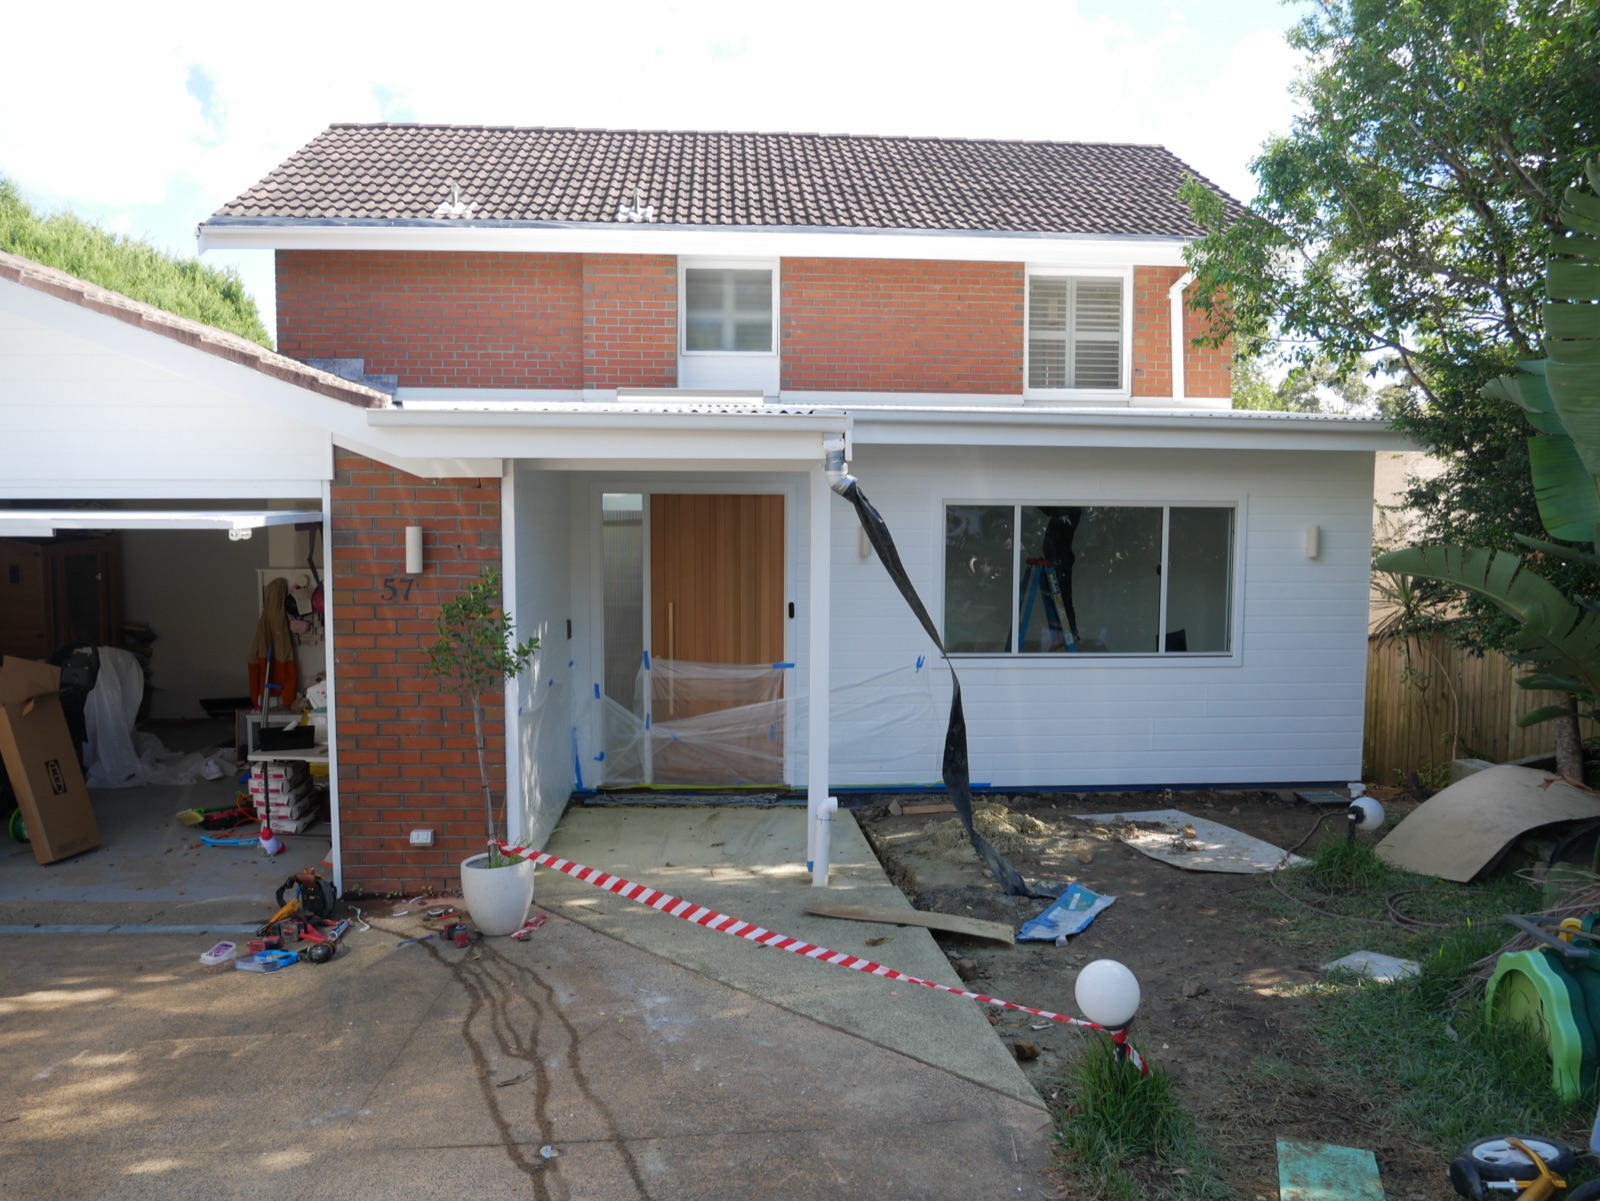
The renovated Frenchs Forest home with its new white-clad front extension, entry portico and original brick upper storey
Location Frenchs Forest
Region Northern Beaches, Sydney
Scope Renovation · Stage One of Two
Status Stage One Complete

One home,
two stages.

The owners came to us at the end of 2024 with a solid two-storey brick home and plans for more than one project could sensibly carry at once. Rather than force a choice between renovating and extending, the project was shaped into two stages: transform the home they live in first, extend it second.

Stage one is now complete. The front of the home was re-built around a new entry, the facade re-worked in white cladding against the original brick, and the interiors reconfigured and renewed, with structural alterations opening up the plan along the way.

Stage two, a ground floor extension, is being worked through pre-construction now: scoped and priced, with approvals to come before any contract is signed. The same home, the same team, picking up where stage one finished.

Planned before
it was priced.

The defining decision on this project was made in pre-construction, before any contract: not what to build, but in what order. Here is how the two-stage structure came together for Frenchs Forest.

How Pre-Construction Works
01

One Home, Costed Several Ways

Before anything was signed, the project was priced as an extension, as a renovation, and as both together. Seeing those numbers side by side is what let the owners choose an order instead of guessing at one.

02

Staged on Purpose

The owners chose to renovate first and extend second. Stage one carried the internal reconfiguration, structural alterations and the new face of the home; stage two, the ground floor extension, waits its turn rather than stretching one project too thin.

03

Approvals Before Contracts, Every Stage

Stage one ran under its own development approval. Stage two is following the same discipline: its approval comes first, and no contract is signed until it is in hand. The pre-contract work is already done, so when the approval lands, the stage is ready to move.

04

A Standing Head Start

Because stage two was scoped and priced while stage one was still on site, the second half of this home starts with the drawings, the numbers and the working relationship already in place. That is the quiet payoff of staging done properly.

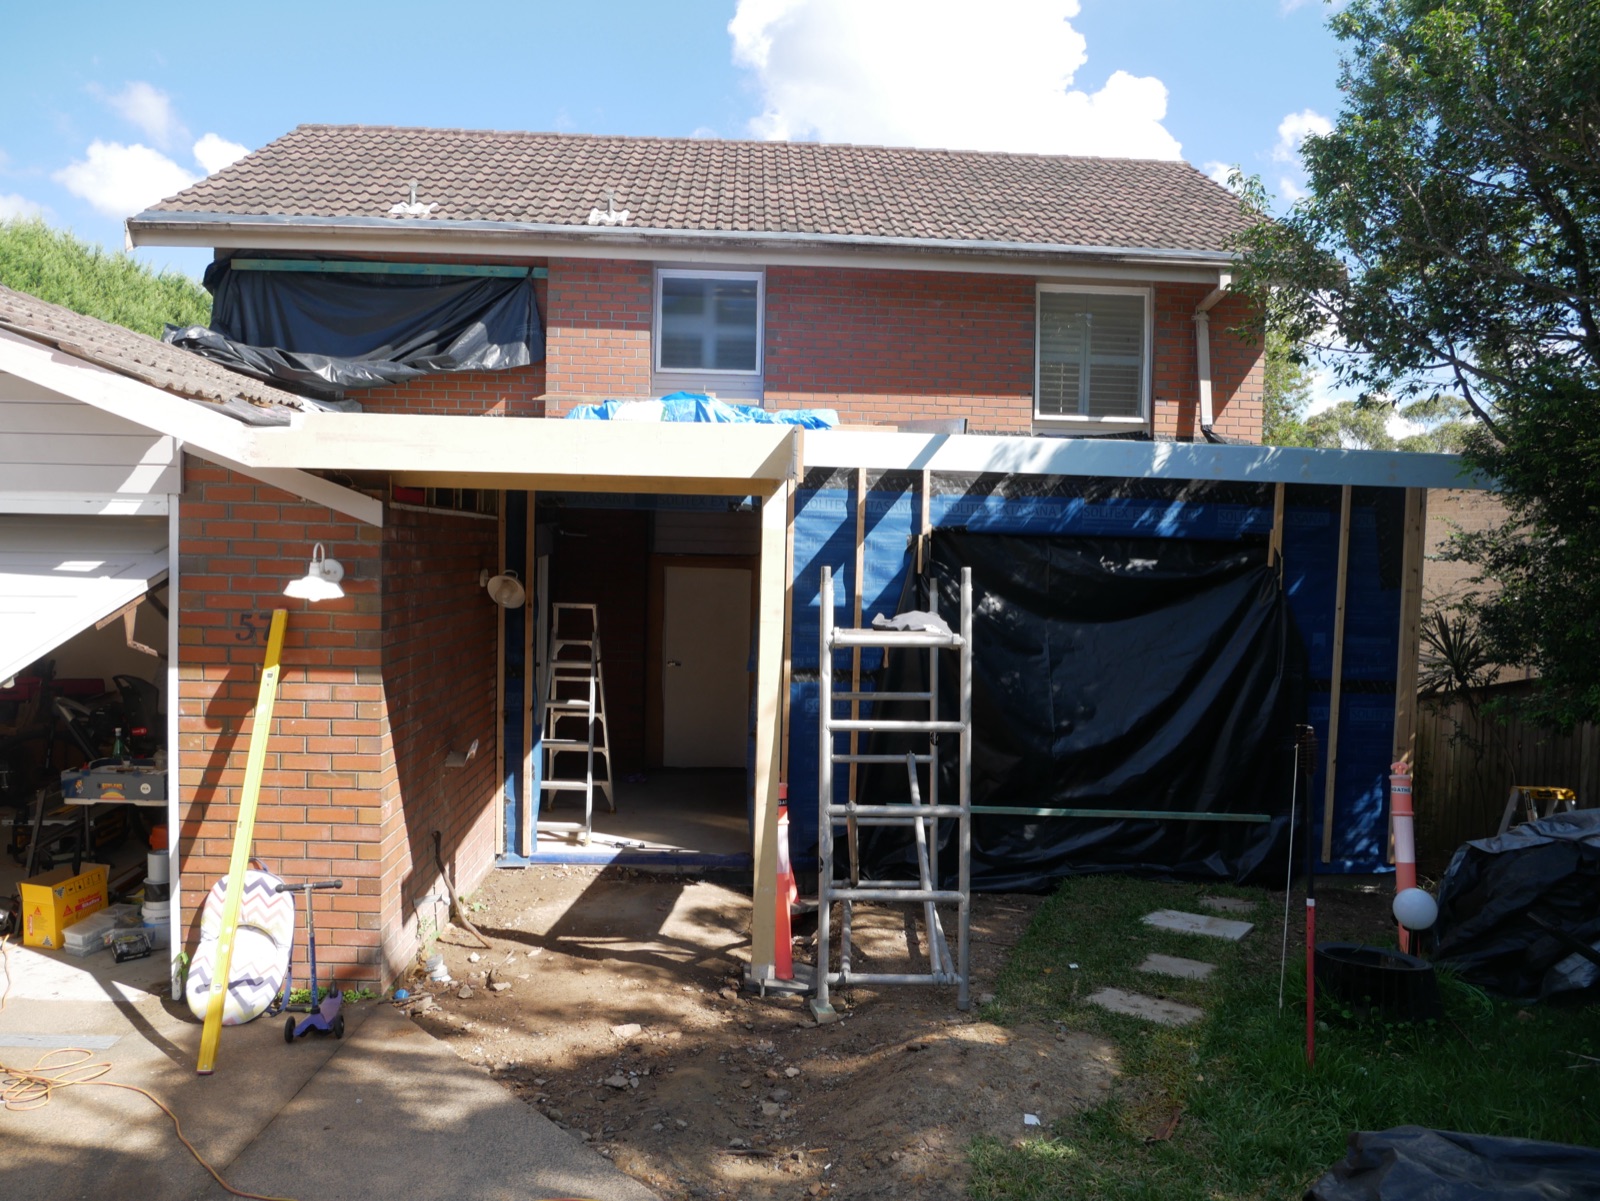
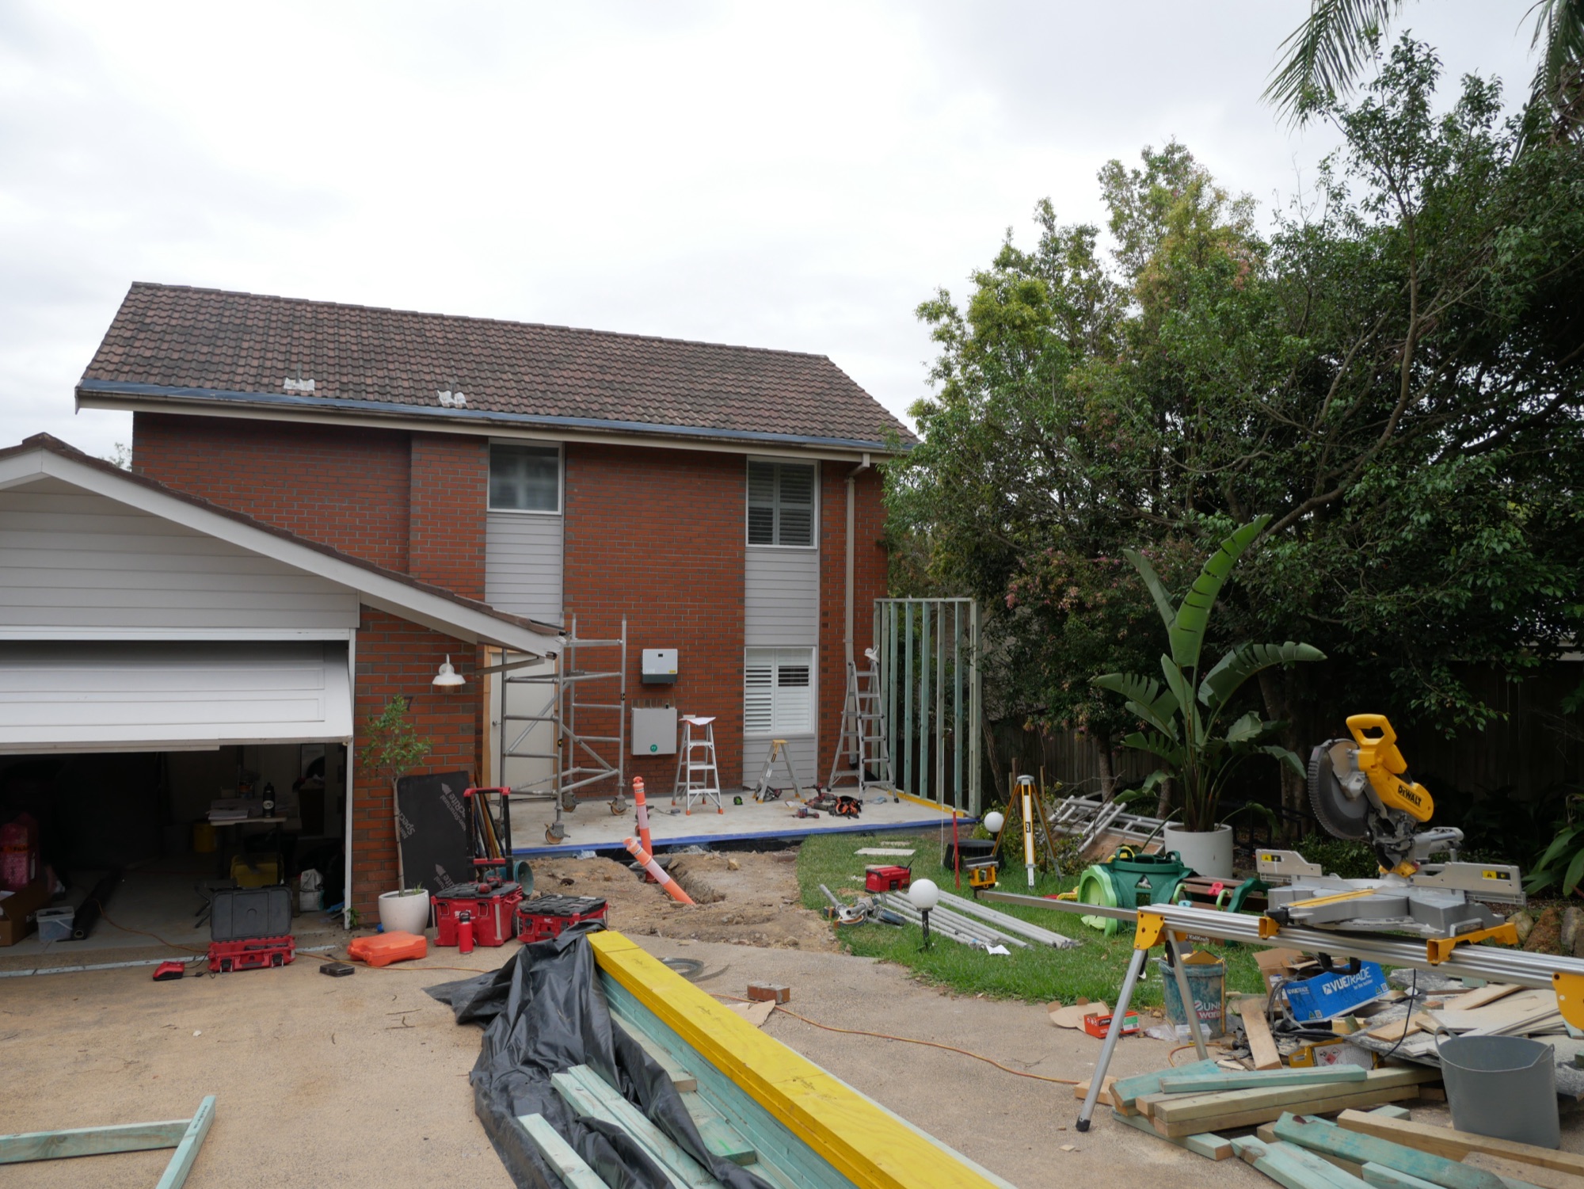
The original two-storey brick home in Frenchs Forest with the first framing of the new front extension underway
February 2026 · The Home It Was

Where stage one started: a solid, dated two-storey brick home, with the first frames of its new front face going up and the saws already out.

The new front extension of the Frenchs Forest home framed up against the original brick facade
April 2026 · The New Front Takes Shape

The new front of the home framed up against the original brick. From here the old facade starts its retreat behind the new one.

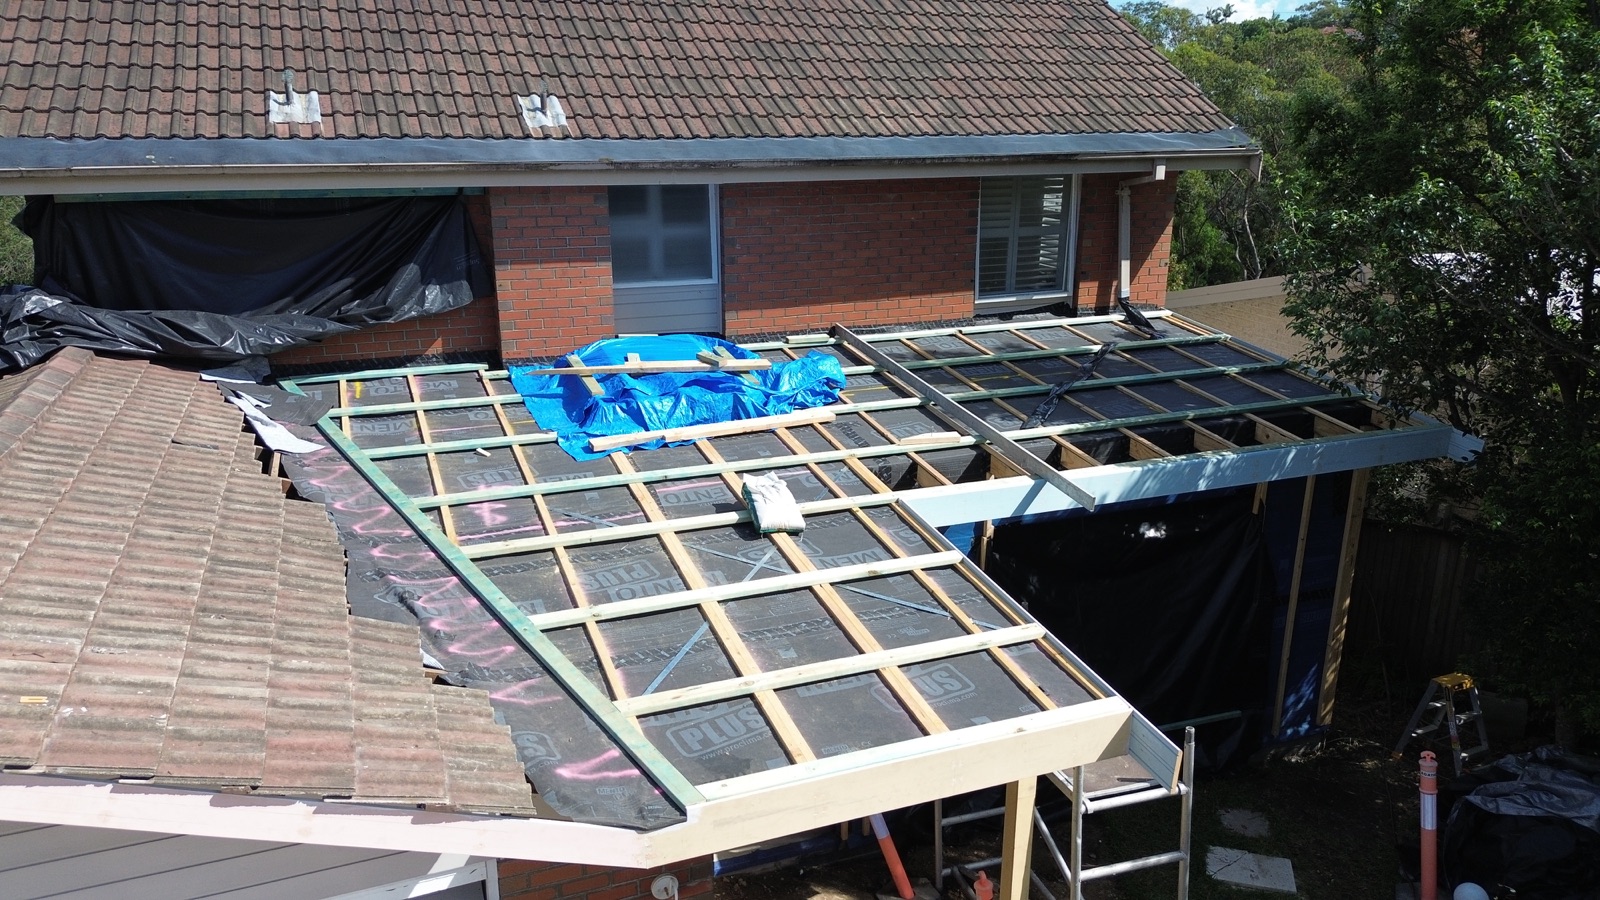
Aerial view of the roof framing over the new front extension of the Frenchs Forest home
April 2026 · Roofing the New Rooms

The roof structure over the new front extension, seen from above, tying the new spaces back into the original roofline.

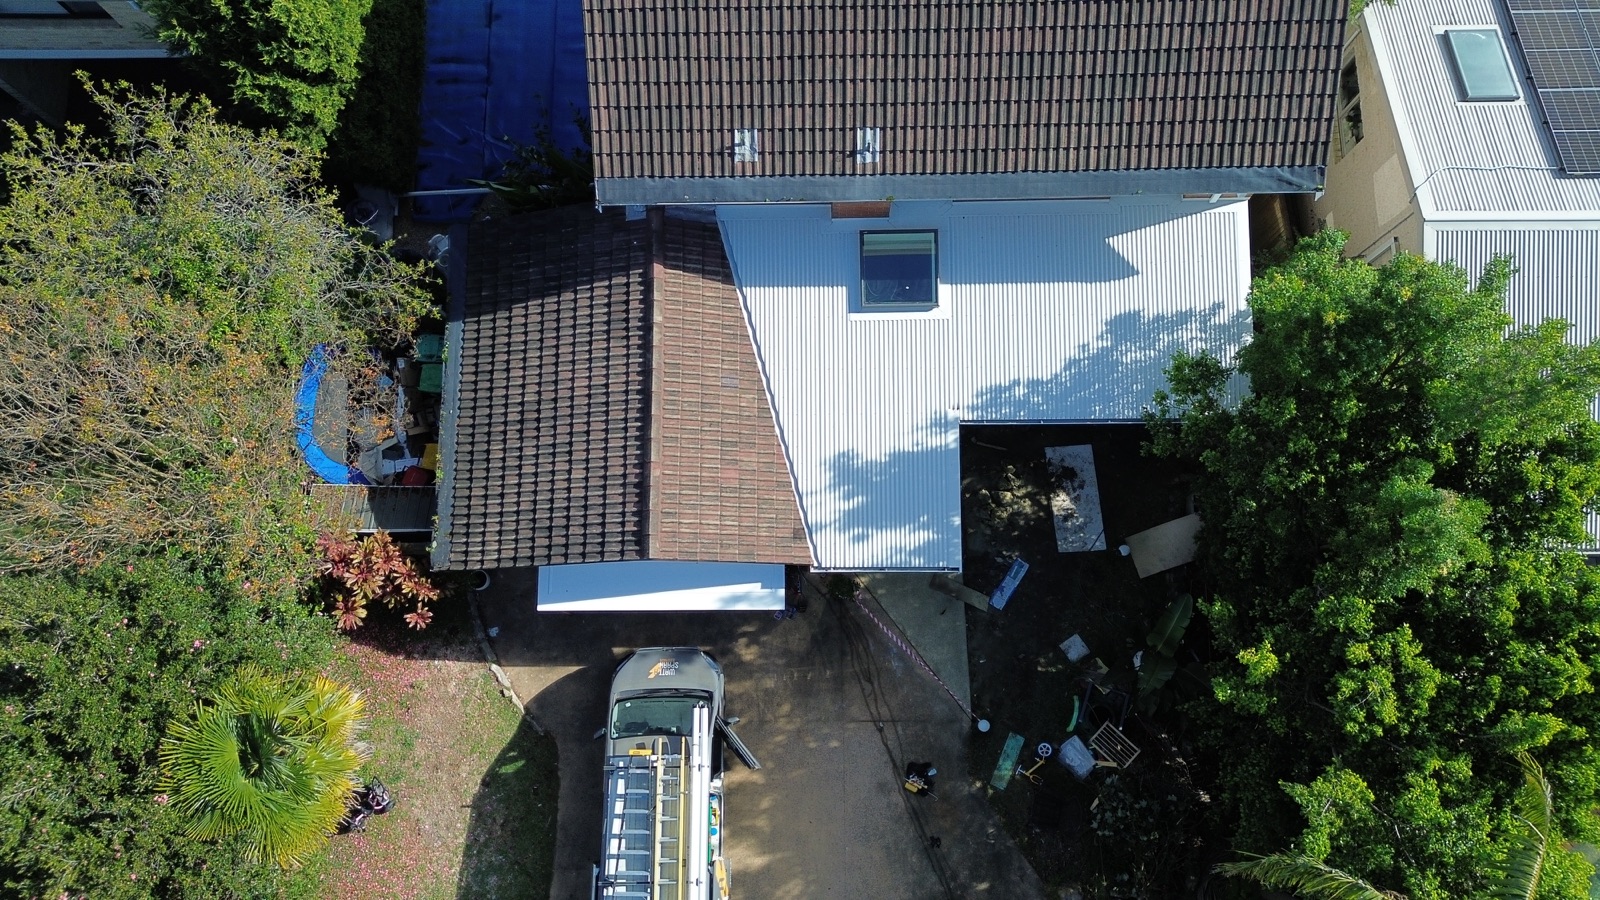
Aerial view of the finished white metal roof over the new extension beside the original terracotta tiles
June 2026 · New Roof, Old Roof

The finished metal roof over the new work, sitting alongside the original terracotta tiles. The aerial view tells the staging story in one frame.


The new entry portico of the Frenchs Forest home with white posts and a timber front door
June 2026 · A Proper Arrival

The new entry: a covered portico and a timber front door where a garage wall used to set the tone. First impressions were a big part of this brief.

White barn doors on a brass track in the renovated Frenchs Forest hallway with a timber door and skylight
June 2026 · Details Inside

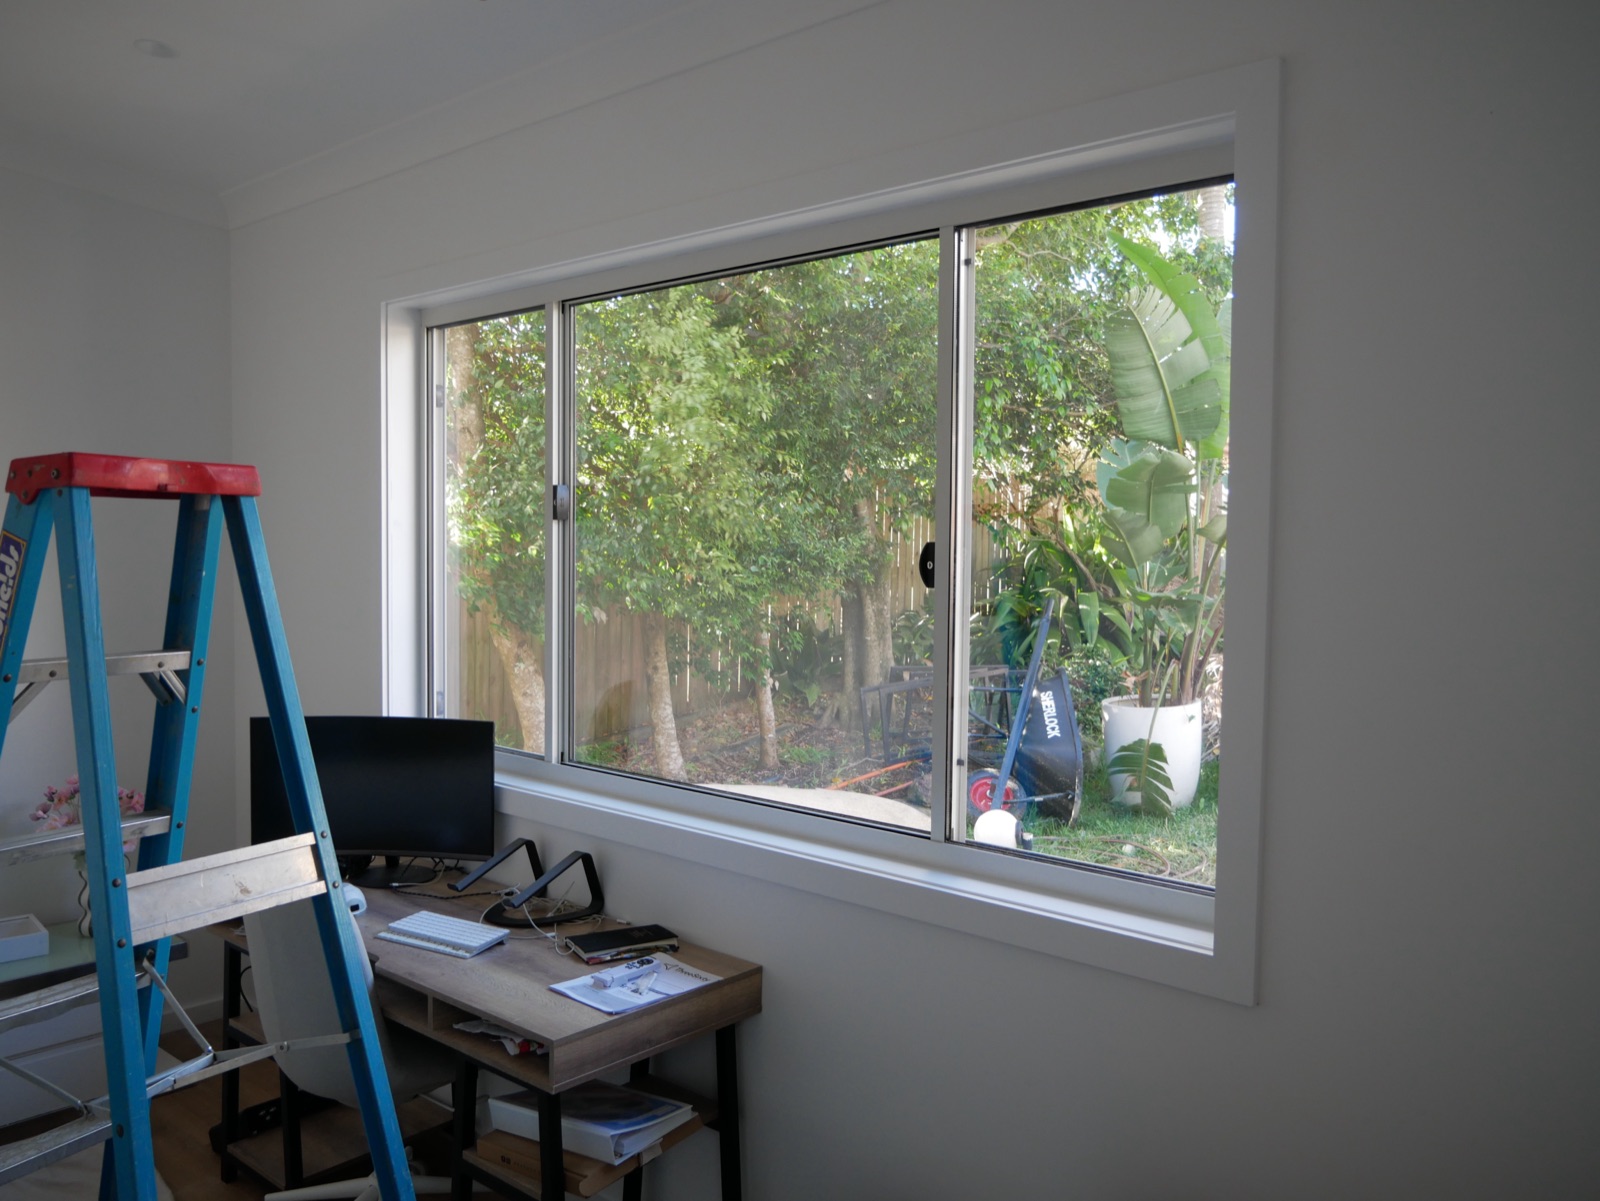
Inside, the reconfigured plan gets its character pieces: full-height sliding doors on a brass track, timber joinery, and daylight pulled in from above.

The renovated Frenchs Forest bathroom with an arched mirror, fluted wall-hung basin and vertical tiles
June 2026 · The Bathroom, Finished


A finished bathroom from stage one: vertical tiles, a fluted wall-hung basin, matte black tapware and an arched mirror. Quiet, warm and built to last.

Follow the Build

Watch this one
come together.

We document our projects as we build them: site walkthroughs, the details behind the walls, and the decisions that shape how a home performs. Follow along on Instagram, or join the Healthy Homes newsletter and we will bring the interesting parts to you.

Follow on Instagram Join the Newsletter

Let's Talk About
Your Project

Whether you are at the early thinking stage or ready to move, we are happy to have an honest conversation. No obligation. We will tell you if we are not the right fit.

Area North Shore · Northern Beaches · Hills District · Central Coast · Newcastle

Building Science,
Explained Clearly

Practical guidance on ventilation, materials, mould prevention and homes that look after the people living in them — written by the team who build them. Unsubscribe anytime.