Upper-level additions that add bedrooms, bathrooms, living space or views while keeping the home you already have. Carefully engineered, weather-protected and sequenced.
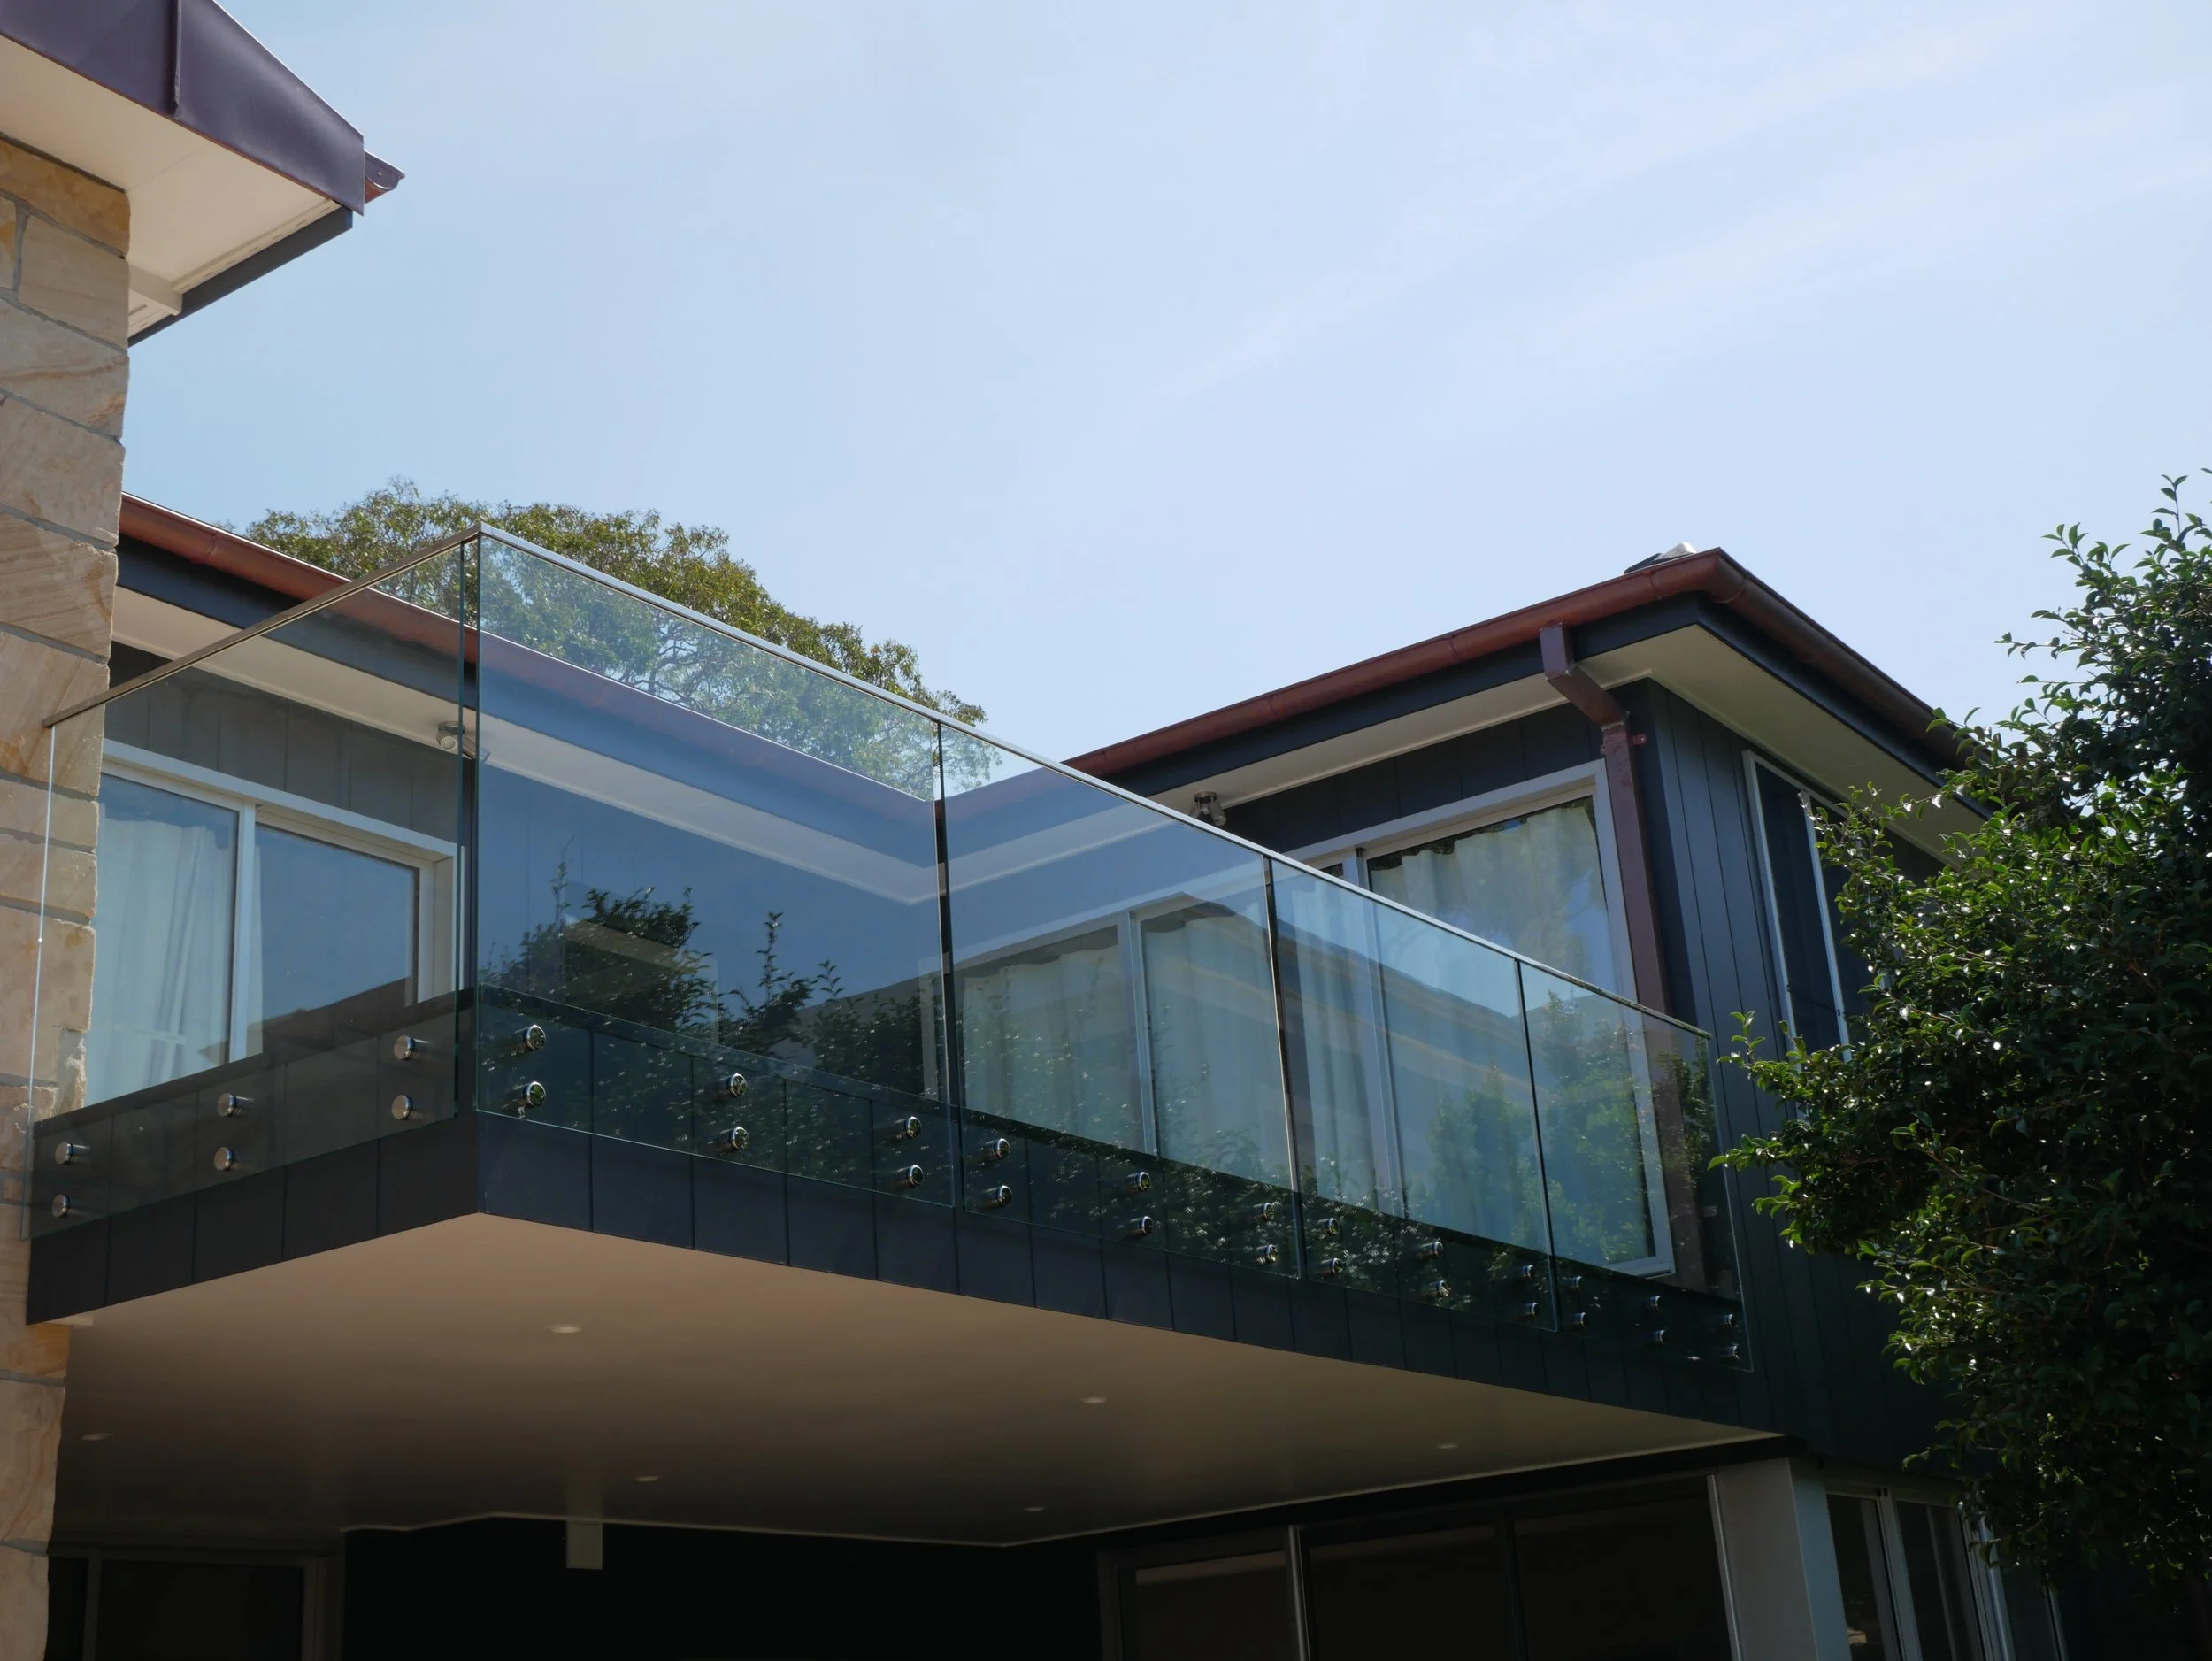
Adding a level means new structure carrying the home below. We coordinate the engineering and steelwork before anything is opened up.
Removing a roof exposes the home. We plan temporary weather protection and access so the lower level is looked after throughout.
Stairs, services and finishes are detailed so the new level feels like part of the original home, not a hat on top of it.
Upper-level additions that add bedrooms, bathrooms, secondary living spaces or improved views, while retaining the original lower level.
This work needs detailed coordination between builder, engineer, designer and certifier: structural upgrades, temporary weather protection, stair integration, roof works, services and finishes.
Indicative investment: typically $650,000 to $2,500,000+, depending on structural upgrades, access, weather protection, stair integration, roof works and finishes. A guide only, confirmed in a project-specific proposal.
A first-floor addition is one of the more technically demanding builds. The sequence is everything.
Talk to Us About Your ProjectStructural engineering for the new level and the home that carries it, coordinated with the designer and certifier.
Protection and propping so the existing level stays safe and dry while the roof is opened and the new floor goes on.
The new floor structure, framing, integrated steelwork and a new roof to close the addition in.
Stairs, services, linings, finishes and the join that ties the two levels into one home.
Whether you are at the early thinking stage or ready to move, we are happy to have an honest conversation. No obligation. We will tell you if we are not the right fit.